















Sales Representative
Price
$2,285,000
Bedrooms
5 Beds
Bathrooms
6 Baths
Size
3500-5000 sqft
Year Built
Not listed
Property Type
House
Property Taxes
$12590.09
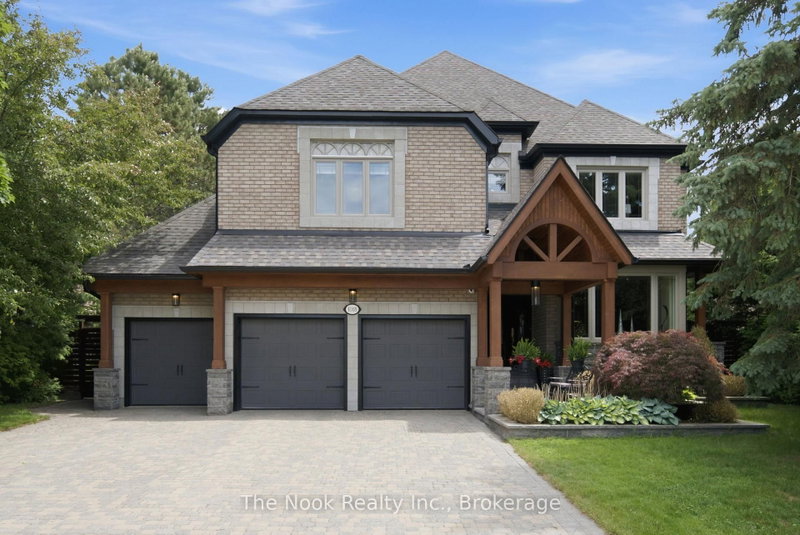
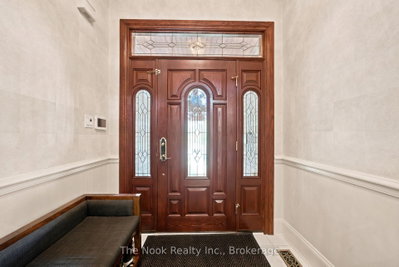
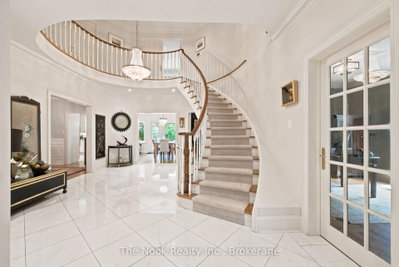
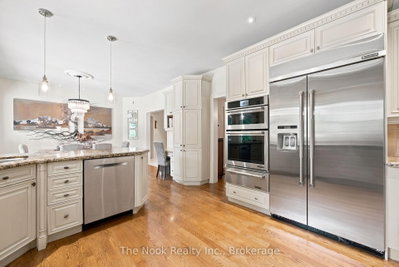
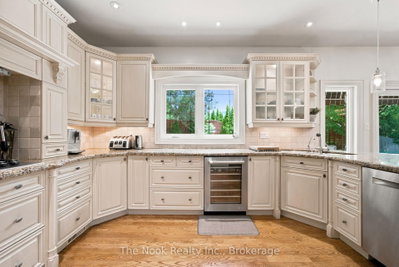
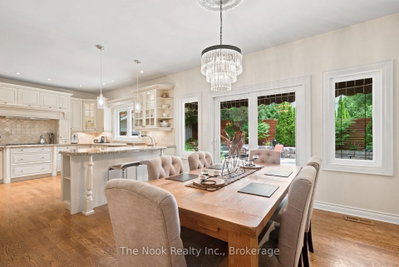
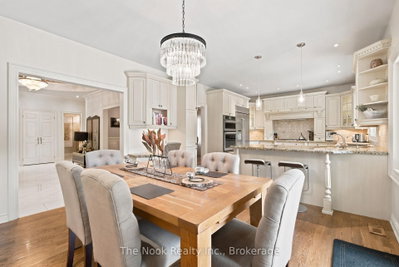
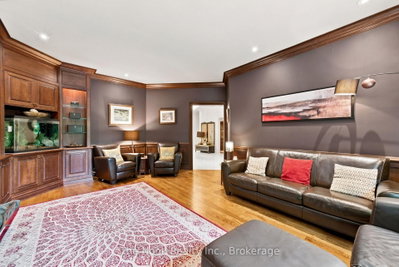
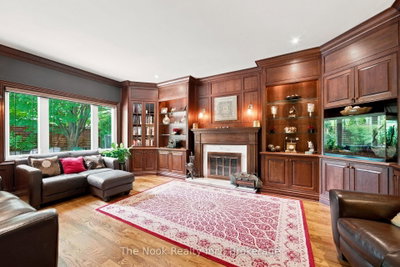
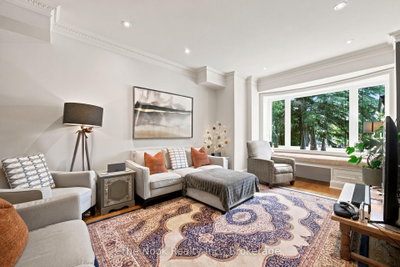
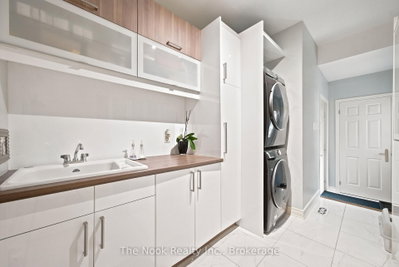
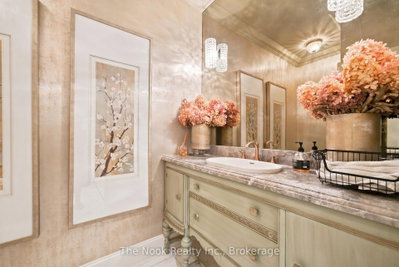
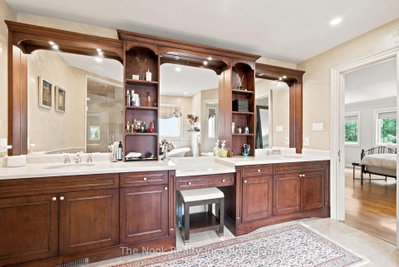
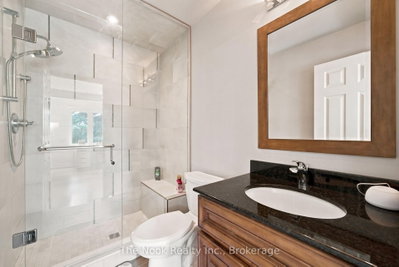
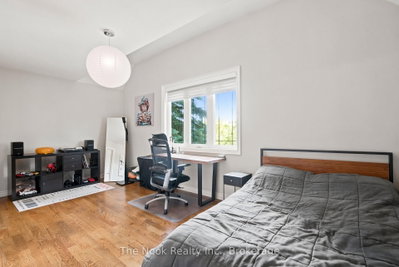
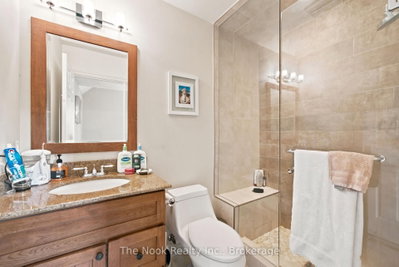
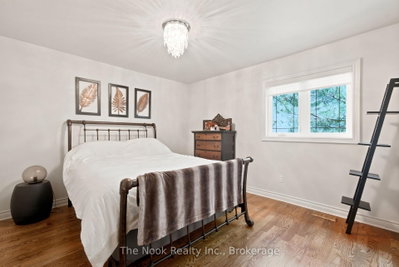
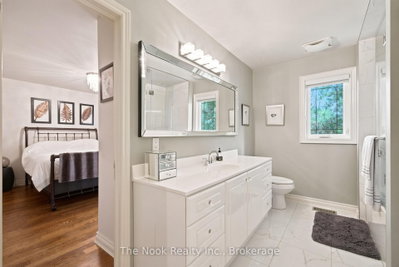
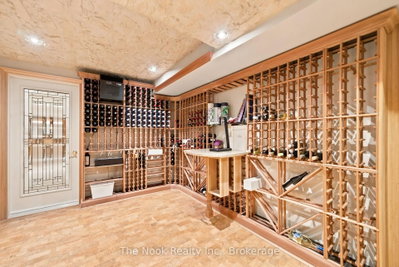
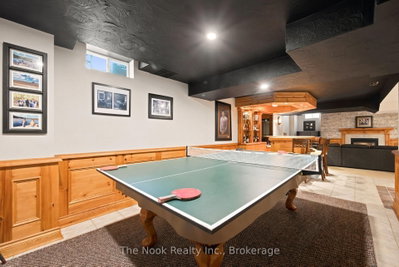
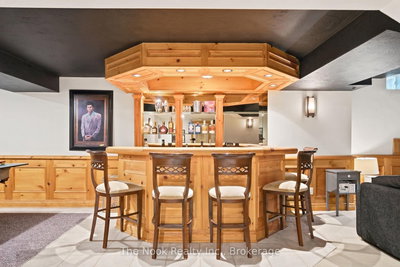
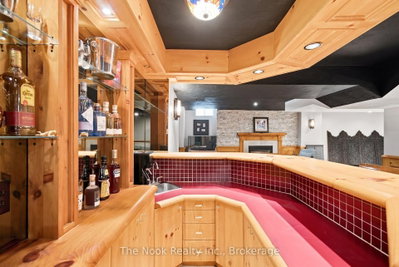
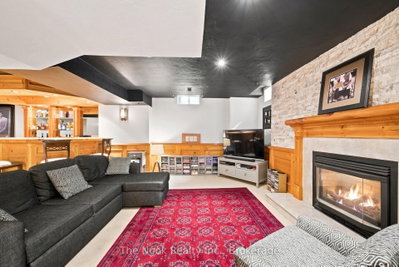
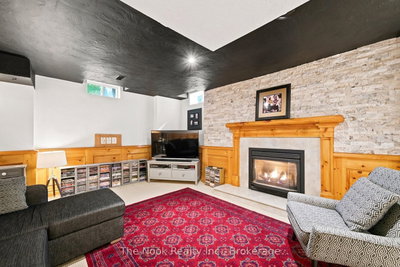
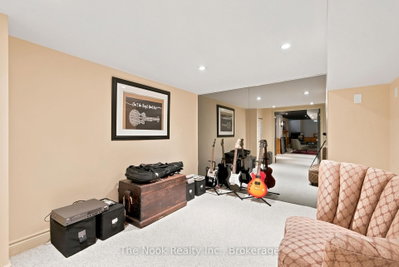
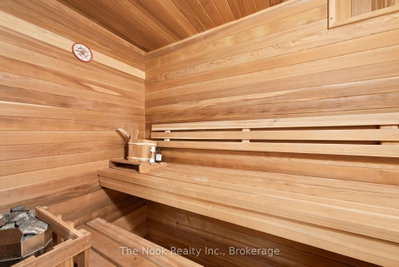
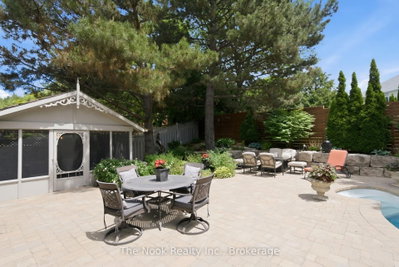
Welcome to 1018 Lockwood Circle, a stunning luxury residence where timeless elegance meets exceptional comfort. Located in a sought-after Newmarket neighbourhood, this impressive 5-bedroom, 6-bathroom home offers an incredible balance of sophisticated living, spacious design, and resort-style amenities. From the moment you enter, you'll appreciate the attention to detail throughout. The main floor features a dedicated office, spacious living and family rooms, a formal dining room showcasing beautiful crown moulding and wainscoting, and a convenient laundry/mudroom designed for everyday functionality. The chef-inspired kitchen is truly the heart of the home, featuring granite countertops, a gas cooktop, and premium built-in Jenn-Air appliances including an oven and refrigerator, along with a cooler and dishwasher. Designed for both everyday living and entertaining, this space combines style and practicality .The luxurious primary suite offers a private retreat with a spa-like ensuite featuring a separate soaker tub, creating the perfect place to unwind. Each additional bedroom is generously sized and offers convenient access to its own/shared washroom, providing comfort and privacy for family and guests. The finished basement expands your living space with an entertainer's dream setup, including a wet bar, sauna, wine cellar, music room, and versatile space ideal for a home gym, office, or recreation area. Step outside to your own private backyard oasis featuring a heated saltwater inground pool, hot tub, outdoor gazebo with power, and beautifully landscaped grounds with interlock throughout. Multiple garden sheds provide excellent storage, while the peaceful outdoor setting creates the perfect backdrop for summer gatherings or quiet evenings at home.1018 Lockwood Circle is more than a home - it's a lifestyle. A rare opportunity to enjoy luxury, relaxation, and everyday comfort all in one exceptional property.
3
16
328 sq ft
21 sq ft
Room Features
Overlooks Pool
Room Features
open concept, w/o to pool
Room Features
sunken bath, bay window
Room Features
formal rm, crown moulding
Room Features
stainless steel appl, family size kitchen
Room Features
wet bar, gas fireplace
Room Features
5 pc ensuite, walk-in closet(s), hardwood floor
Room Features
3 pc ensuite, walk-in closet(s)
Room Features
semi ensuite, double closet, hardwood floor
Room Features
Hardwood Floor
Room Features
3 pc ensuite, walk-in closet(s), hardwood floor
Need more information about this property?
Contact AgentAccess detailed sale and tax history information
Total Monthly Payment
$9,258 / month
Down Payment Percentage
20.00%
Mortgage Amount (Principal)
$1,828,000
Total Interest Payments
$1,127,074
Total Payment (Principal + Interest)
$2,955,074
Estimated Net Proceeds
$68,000
Realtor Fees
$25,000
Total Selling Costs
$32,000
Sale Price
$500,000
Mortgage Balance
$400,000

If you are planning to buy or sell a home, you want the process to go successfully. If you are selling, success means getting your property sold quickly and for the highest price possible. If you are buying, it means finding your next dream home and getting into it, affordably. On top of that, if you are like most of my satisfied customers, you also want everything to go smoothly, with as little stress as possible. How can you ensure all that happens? By working with a real estate agent who truly puts you first. I am proud to be the real estate agent of choice for those who want a great experience buying or selling a home. My “clients-first” approach means that you will be working with a professional who listens to you, provides expert advice, and works hard on your behalf.



