

Sales Representative
Price
$2,268,000
Bedrooms
5 Beds
Bathrooms
5 Baths
Size
5000 + sqft
Year Built
Not listed
Property Type
House
Property Taxes
$11653.49
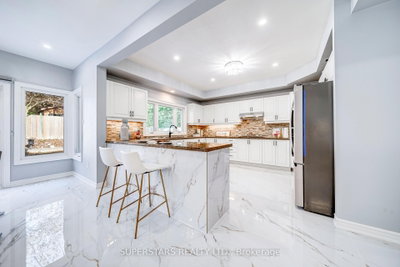
Rarely Offered 3 Car Garage Detached Home Showcases An Impressive 5428sqft, Enhanced By A Spacious Front Porch. The Bright And Functional Layout Is Enriched With Abundant Windows And Modern Renovation Featuring Upgraded 2' X 4' Elegant Tile Flooring, Smooth Ceiling, Crown Moulding, Pot Lights, Stylish Chandeliers And Fresh Paint. A Grand Foyer With Soaring 2 Storey Ceiling And Chandelier. Open Living Room Overlooks Front Yard. Formal Dining Room, Cozy Family Room With Fireplace And Multiple Windows Overlooking The Backyard. The Large Kitchen Offers Granite Countertop, Gas Cooktop, New Stainless Steel Fridge And Dishwasher, Backsplash, Under Cabinet Lighting And Walk-In Pantry, With The Breakfast Area Opening To The Refreshed Oversized Deck. The Main Floor Includes A Separate Office, Convenient Laundry Room With New Washer & Dryer And Circular Staircase To The Second Floor. Upstairs Features A Great Room Ideal For Entertainment, Along With 5 Generous Bedrooms And 4 Modern Bathrooms, Including 3 Ensuites, All Upgraded With Modern Vanities, Mirrors And Glass Showers. The Huge Primary Suite Includes A Sitting Area With Fireplace, Walk-In Closet And 5pc Ensuite With Skylight, Frameless Glass Shower, Freestanding Tub And Double Sink Vanity. A Private Bedroom With Its Own Staircase To The Ground Floor And 3pc Ensuite Offers Exceptional Flexibility, Ideal For Multi Generation Family. Additional Upgrades Include Freshly Painted Garage, Garage Doors And Front Window Trims, Newer Roof, And Interlock Driveway Accommodating 6 Cars Plus 3 In The Garage For A Total Of 9 Cars. Close To Parks, Shopping, Dining, Transit And Hwy 404, Costco, T&T Supermarket, Excellent Newmarket High School, St Andrew's College and Pickering College, Offering Both Convenience And A Family Friendly Environment.
2
13
344 sq ft
26 sq ft
Room Features
pot lights, crown moulding, large window
Room Features
pot lights, large window, w/o to deck
Room Features
pot lights, crown moulding, large window
Room Features
pot lights, crown moulding, large window
Room Features
pot lights, backsplash, overlooks backyard
Room Features
pot lights, fireplace, overlooks backyard
Room Features
pot lights, pot lights, large window
Room Features
fireplace, large window, combined w/primary
Room Features
5 pc ensuite, walk-in closet(s), walk-in closet(s)
Room Features
large closet, large window
Room Features
3 pc ensuite, walk-in closet(s), large window
Room Features
large closet, large window
Room Features
3 pc ensuite, walk-in closet(s), large window
Need more information about this property?
Contact AgentAccess detailed sale and tax history information
Total Monthly Payment
$9,119 / month
Down Payment Percentage
20.00%
Mortgage Amount (Principal)
$1,814,400
Total Interest Payments
$1,118,689
Total Payment (Principal + Interest)
$2,933,089
Estimated Net Proceeds
$68,000
Realtor Fees
$25,000
Total Selling Costs
$32,000
Sale Price
$500,000
Mortgage Balance
$400,000

If you are planning to buy or sell a home, you want the process to go successfully. If you are selling, success means getting your property sold quickly and for the highest price possible. If you are buying, it means finding your next dream home and getting into it, affordably. On top of that, if you are like most of my satisfied customers, you also want everything to go smoothly, with as little stress as possible. How can you ensure all that happens? By working with a real estate agent who truly puts you first. I am proud to be the real estate agent of choice for those who want a great experience buying or selling a home. My “clients-first” approach means that you will be working with a professional who listens to you, provides expert advice, and works hard on your behalf.