





















Shawn Priestman
Sales Representative
363 Otton Road, Glenway Estates
Price
$2,088,000
Bedrooms
5 Beds
Bathrooms
5 Baths
Size
3000-3500 sqft
Year Built
Not listed
Property Type
House
Property Taxes
$8024.84
Description
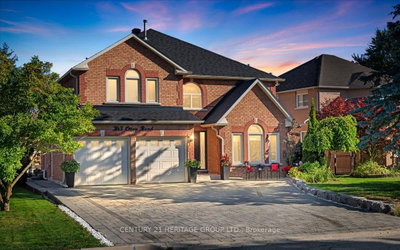
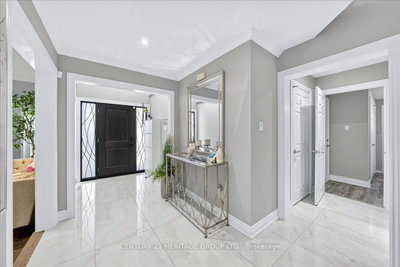
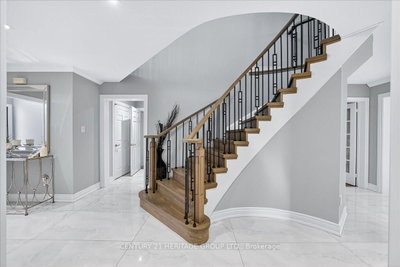
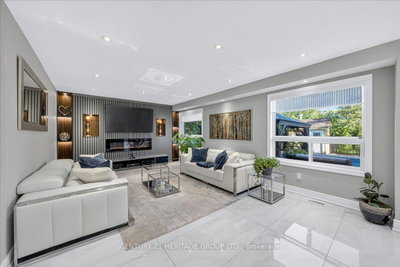
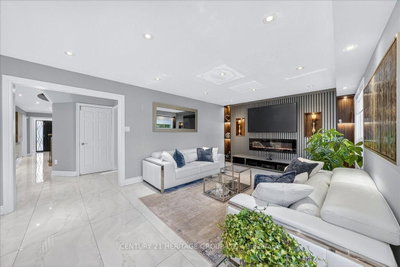
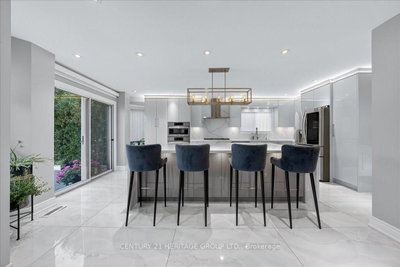
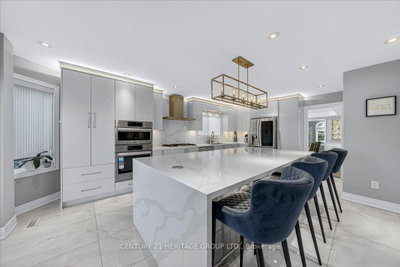
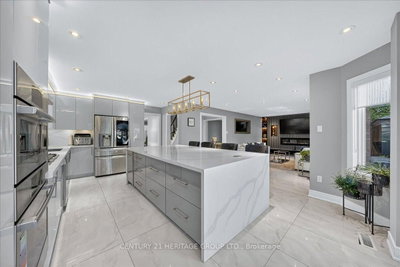
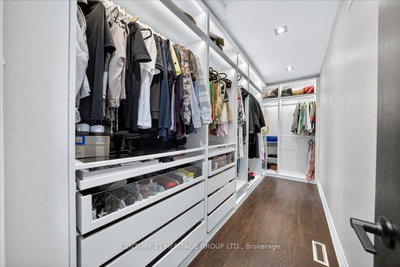
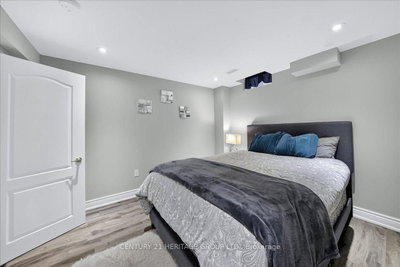
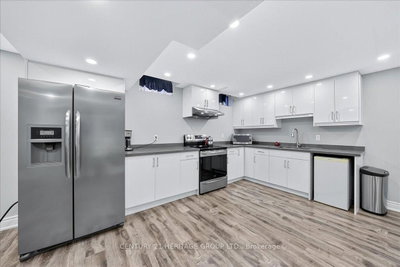
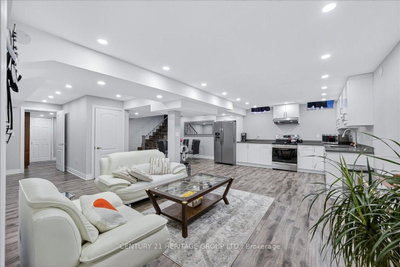
Welcome to this exquisite detached home in the desirable Glenway community! Offering over 5,000 sqft of luxurious living space, this fully renovated property features $500K in upgrades. The gourmet kitchen boasts high-gloss cabinetry, quartz waterfall island & backsplash, and premium Bosch appliances. The main floor includes porcelain flooring, smooth ceilings with pot lights, a modern office, custom wall unit with electric fireplace, and a stylish powder room. Upstairs, the primary suite impresses with a custom closet and spa-like ensuite. The finished basement offers a kitchen, laundry, 2 bedrooms, 2 storage rooms, and dual entrances. Outdoors, enjoy a private oasis with mature trees, interlocked landscaping, gazebo, and an in-ground saltwater pool with new liner & heater. Additional upgrades include waterproofing, 200-amp service, EV charger, widened interlock driveway (fits 5+ cars), and custom curtains throughout. A truly move-in ready luxury home! All of this is conveniently located near major amenities, highways, schools, parks, and Upper Canada Mall, offering the perfect blend of luxury and convenience.
Property Dimensions
3
13
199 sq ft
15 sq ft
Room Features
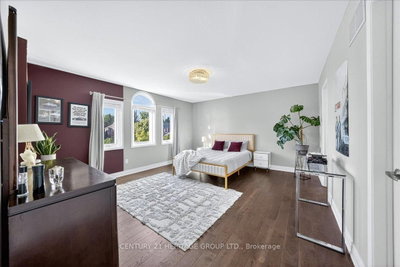
hardwood floor, bay window, pot lights
Room Features
hardwood floor, pot lights
Room Features
porcelain floor, centre island, pot lights
Room Features
laminate, closet, pot lights
Room Features
laminate, open concept, pot lights
Room Features
laminate, open concept, pot lights
Room Features
laminate, quartz counter
Room Features
laminate, large closet, pot lights
Room Features
laminate, large closet, pot lights
Room Features
hardwood floor, walk-in closet(s), 5 pc ensuite
Room Features
hardwood floor, closet
Room Features
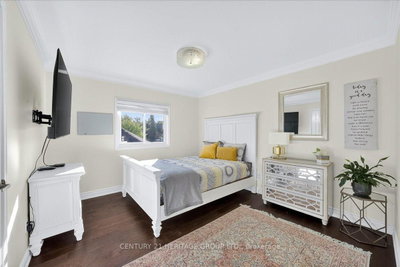
hardwood floor, closet, bay window
Room Features
hardwood floor, closet
Need more information about this property?
Contact AgentProperty History
Sign in to view property history
Access detailed sale and tax history information
The Property Location
Mortgage Calculator
Total Monthly Payment
$8,170 / month
Down Payment Percentage
20.00%
Mortgage Amount (Principal)
$1,670,400
Total Interest Payments
$1,029,904
Total Payment (Principal + Interest)
$2,700,304
Get An Estimate On Selling Your House
Estimated Net Proceeds
$68,000
Realtor Fees
$25,000
Total Selling Costs
$32,000
Sale Price
$500,000
Mortgage Balance
$400,000
Related Properties


Meet Shawn
If you are planning to buy or sell a home, you want the process to go successfully. If you are selling, success means getting your property sold quickly and for the highest price possible. If you are buying, it means finding your next dream home and getting into it, affordably. On top of that, if you are like most of my satisfied customers, you also want everything to go smoothly, with as little stress as possible. How can you ensure all that happens? By working with a real estate agent who truly puts you first. I am proud to be the real estate agent of choice for those who want a great experience buying or selling a home. My “clients-first” approach means that you will be working with a professional who listens to you, provides expert advice, and works hard on your behalf.