













Sales Representative
Price
$1,588,880
Bedrooms
5 Beds
Bathrooms
5 Baths
Size
2500-3000 sqft
Year Built
Not listed
Property Type
House
Property Taxes
$7343.17
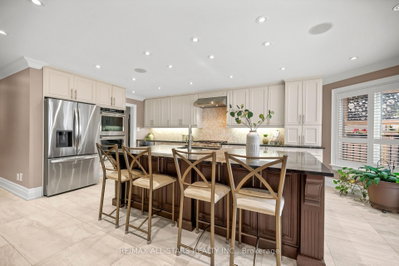
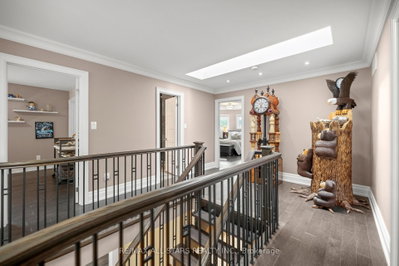
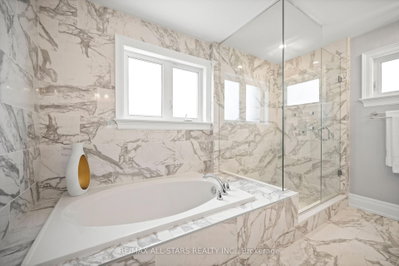
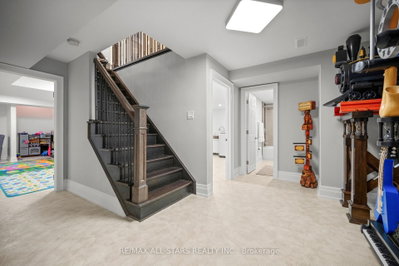
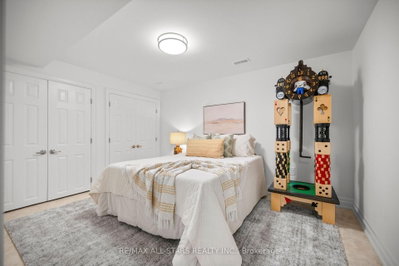
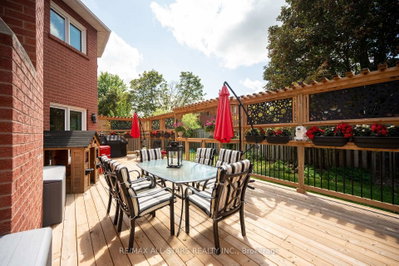
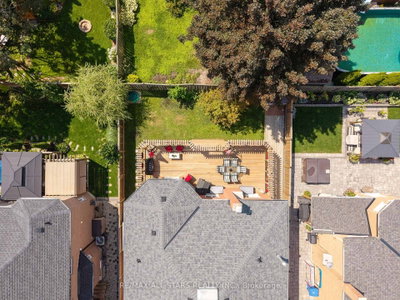
Welcome home to a fully & tastefully renovated 2921 sq ft family home providing thoughtfully designed living space in Newmarket's highly sought-after Glenway Estates community. With 5+1 spacious bedrooms (including a rare main level bedroom) and a professionally finished lower level, this exceptional residence offers the perfect blend of comfort, style and versatility for growing and multi-generational families. Step through the grand cathedral foyer, where a striking open-riser staircase creates an impressive focal point, setting the tone for the home's elegant interior. The bright and inviting main floor features oversized principal rooms and tasteful finishes, seamlessly balancing an open-concept flow with well-defined living spaces. The fully reconfigured chef's kitchen overlooking the family room features transitional custom cabinetry and an oversized centre island with an extensive breakfast bar and a walk-out. The inviting family room boasts a gas fireplace with striking stone surround. The convenient main-level bedroom (or office/den) comes complete with a private ensuite for added flexibility. Upstairs, a bright & spacious landing showcases an inviting overhead skylight. Four generously sized bedrooms provide ample room for the entire family, including a luxurious primary retreat featuring sleek built-ins, two walk-in closets and a modern 5-piece spa-inspired ensuite. The fully finished lower level extends the home's living space with a large recreation area, versatile bonus room and a full bathroom. Step outside to your own private backyard retreat complete with an elevated deck, decorative privacy screens and a fully fenced yard. Perfectly situated in the heart of Newmarket, this desirable family home is just minutes from top-rated schools, parks, scenic trails, golf, shopping, restaurants, public transit and all amenities. A rare opportunity to own a unique, beautifully updated property that delivers exceptional space, style and functionality!
3
11
200 sq ft
18 sq ft
Room Features
hardwood floor, vaulted ceiling(s), combined w/dining
Room Features
combined w/living, hardwood floor, pot lights
Room Features
modern kitchen, centre island, w/o to deck
Room Features
3 pc ensuite, hardwood floor, large window
Room Features
hardwood floor, gas fireplace, pot lights
Room Features
open concept, window
Room Features
Double Closet
Room Features
5 pc ensuite, hardwood floor, his and hers closets
Room Features
hardwood floor, double closet, large window
Room Features
hardwood floor, large window, large closet
Room Features
semi ensuite, hardwood floor, walk-in closet(s)
Need more information about this property?
Contact AgentAccess detailed sale and tax history information
Total Monthly Payment
$6,320 / month
Down Payment Percentage
20.00%
Mortgage Amount (Principal)
$1,271,104
Total Interest Payments
$783,713
Total Payment (Principal + Interest)
$2,054,817
Estimated Net Proceeds
$68,000
Realtor Fees
$25,000
Total Selling Costs
$32,000
Sale Price
$500,000
Mortgage Balance
$400,000

If you are planning to buy or sell a home, you want the process to go successfully. If you are selling, success means getting your property sold quickly and for the highest price possible. If you are buying, it means finding your next dream home and getting into it, affordably. On top of that, if you are like most of my satisfied customers, you also want everything to go smoothly, with as little stress as possible. How can you ensure all that happens? By working with a real estate agent who truly puts you first. I am proud to be the real estate agent of choice for those who want a great experience buying or selling a home. My “clients-first” approach means that you will be working with a professional who listens to you, provides expert advice, and works hard on your behalf.
