









Shawn Priestman
Sales Representative
471 Binns Avenue, Glenway Estates
Price
$1,500,000
Bedrooms
4 Beds
Bathrooms
4 Baths
Size
2500-3000 sqft
Year Built
0-5
Property Type
House
Property Taxes
$7329
Description
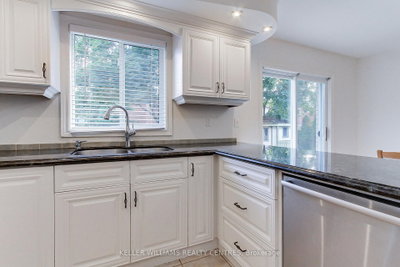
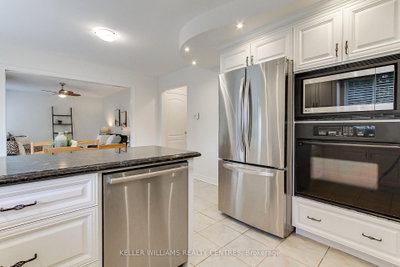
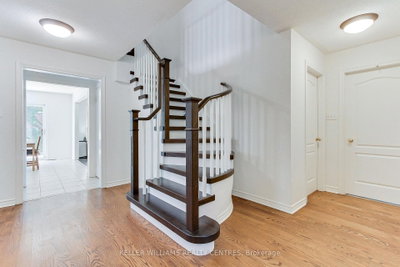
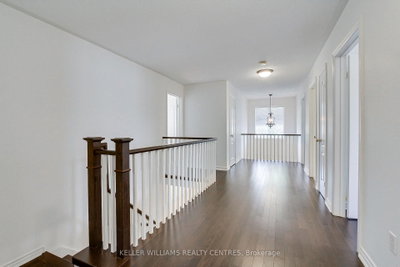
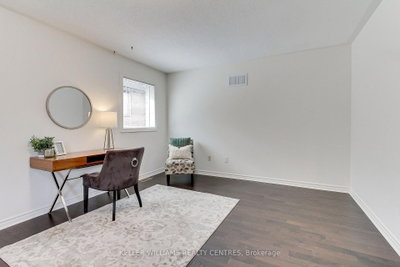
Welcome to 471 Binns Avenue located in desirable Glenway Estates tucked away on one of the most sought after streets in this family-friendly neighbourhood. This floorplan makes for a perfect fit with almost 3000 sq/ft of living space plus a professionally finished basement. The main floor features a bright and spacious layout with large windows and warm southern exposure which fills the home with natural light. A well-appointed and updated kitchen with ample cabinetry, custom lighting,granite counter space, builtin appliances including 48" gourmet stove/fan flows seamlessly into a large family room with gas fireplace. The living and combined dining room are ideal space for entertaining and everyday living. The main floor boasts a massive laundry room and mud room with loads of storage and access to the side yard and the double car garage. Upstairs, the generously sized bedrooms are perfect for larger families including a primary retreat with walkin closet and inviting ensuite. The finished basement includes additional living space, a 5th bedroom, large kitchen, 3pc washroom and ample storage-perfect for extended family or nanny suite. Entire home boasts tile, hardwood and laminate floors throughout. Step outside to a private, pool sized backyard with mature landscaping, garden shed and large deck with warm southern exposure and privacy. This home has beautiful curb appeal with oversized interlock driveway and walkways. Situated close to parks, schools, shopping, and transit, this home provides easy access to all the amenities Newmarket has to offer, while maintaining the quiet charm of its residential setting.
Property Dimensions
1
5
85 sq ft
17 sq ft
Room Features
ceramic floor, laundry sink, b/i shelves
Room Features
hardwood floor, overlooks frontyard, picture window
Room Features
hardwood floor, large window, combined w/living
Room Features
granite counters, stainless steel appl, w/o to deck
Room Features
hardwood floor, gas fireplace, overlooks backyard
Need more information about this property?
Contact AgentProperty History
Sign in to view property history
Access detailed sale and tax history information
The Property Location
Mortgage Calculator
Total Monthly Payment
$6,000 / month
Down Payment Percentage
20.00%
Mortgage Amount (Principal)
$1,200,000
Total Interest Payments
$739,874
Total Payment (Principal + Interest)
$1,939,874
Get An Estimate On Selling Your House
Estimated Net Proceeds
$68,000
Realtor Fees
$25,000
Total Selling Costs
$32,000
Sale Price
$500,000
Mortgage Balance
$400,000
Related Properties



Meet Shawn
If you are planning to buy or sell a home, you want the process to go successfully. If you are selling, success means getting your property sold quickly and for the highest price possible. If you are buying, it means finding your next dream home and getting into it, affordably. On top of that, if you are like most of my satisfied customers, you also want everything to go smoothly, with as little stress as possible. How can you ensure all that happens? By working with a real estate agent who truly puts you first. I am proud to be the real estate agent of choice for those who want a great experience buying or selling a home. My “clients-first” approach means that you will be working with a professional who listens to you, provides expert advice, and works hard on your behalf.