




Shawn Priestman
Sales Representative
331 John Bowser Crescent, Glenway Estates
Price
$1,134,900
Bedrooms
3 Beds
Bathrooms
4 Baths
Size
2500-3000 sqft
Year Built
31-50
Property Type
House
Property Taxes
$6696
Description
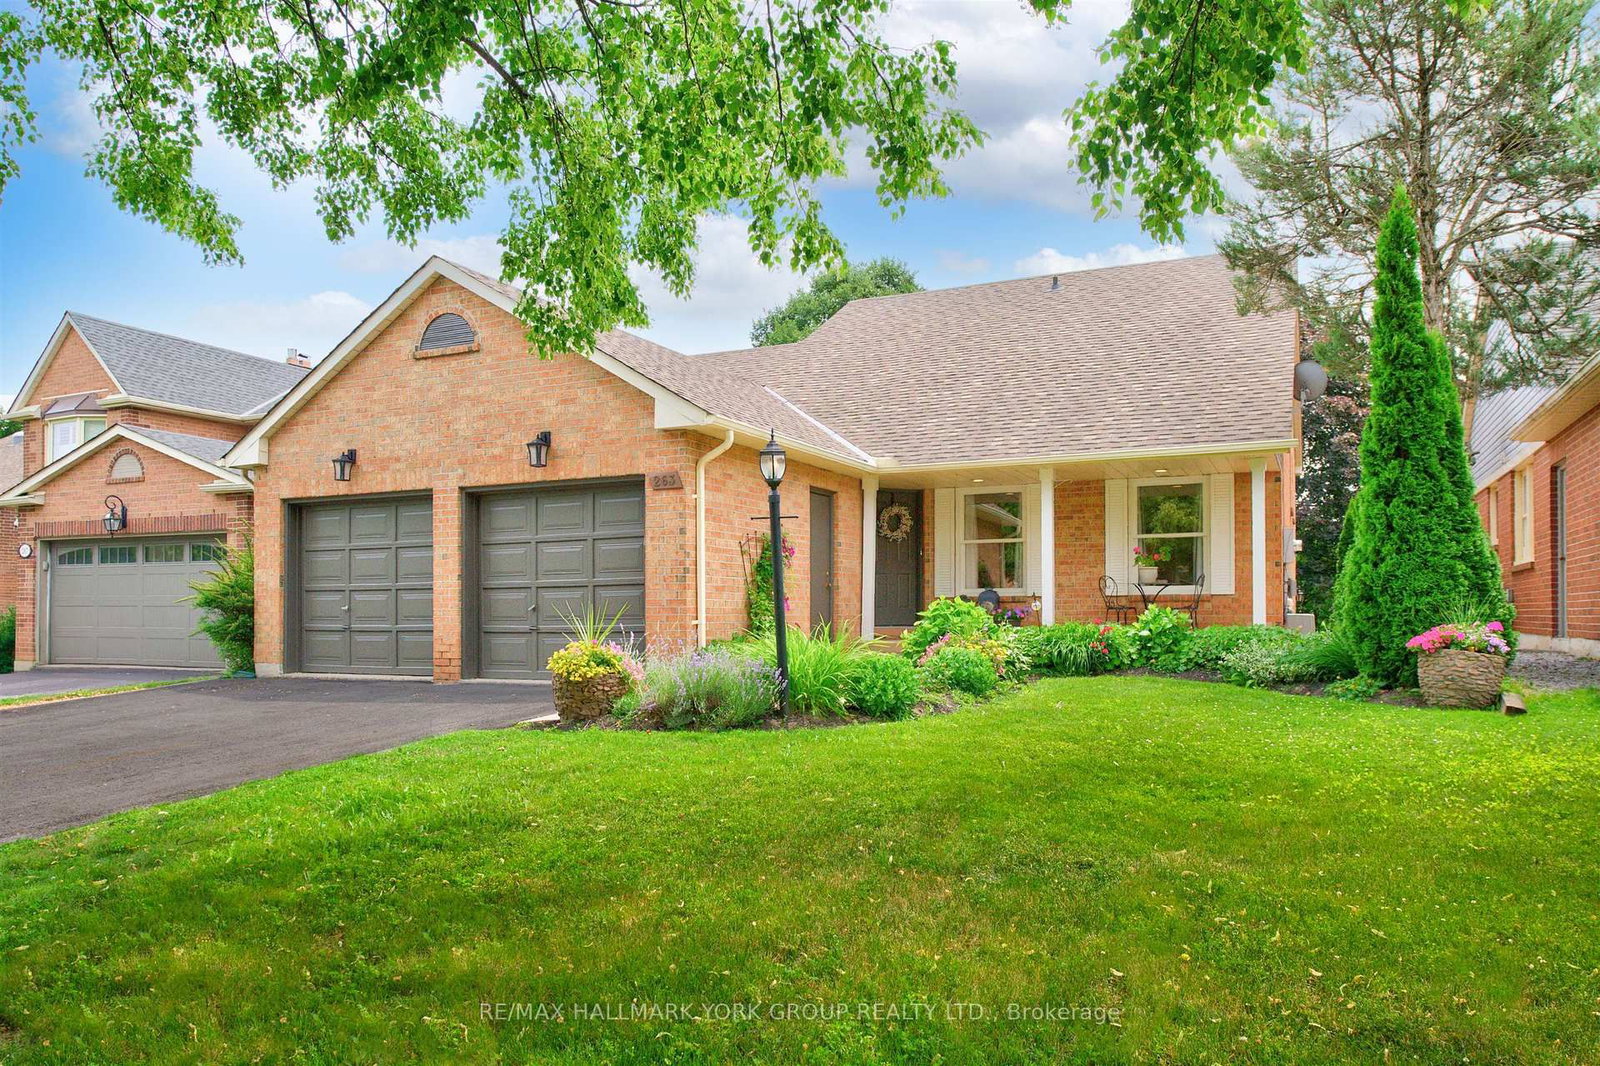
Glenway Estates: the charming, tree-lined enclave of Newmarket where pride of ownership runs deep, neighbours know each other by name, and kids from across town flock here on Halloween just to soak in the storybook magic. And this home? This is the one you slow down for, look up at, and think: "I wish that was my house." Well, now it can be. Commanding an executive corner lot with nearly double the frontage and footprint of its neighbours; 331 John Bowser Crescent delivers rare scale, refined privacy, and outdoor living on an extraordinary level. Step outside into your private backyard oasis-framed by soaring, manicured cedars for complete seclusion. Spend your summers floating in the sparkling inground saltwater pool, unwind year-round in the bubbling hot tub, or host sunset dinner parties across the sprawling deck and gazebo. Around the corner, a separate side yard features an additional garden shed and boundless green space for the dogs to run free. Inside, discover 2,600+ sq ft of light-filled living featuring 5 total bedrooms and 4 bathrooms thoughtfully arranged across 3 finished levels. The flow is built for effortless everyday family life and entertaining alike - offering open gathering spaces, warm fireside evenings, and multi-generational flexibility with a fully finished basement. The big-ticket upgrades have already been executed with uncompromising quality: 35 year shingles, newly installed, high-performance Magic windows and sliding 3-panel patio doors with built in retractable screens. Meanwhile a 2-car garage offers seamless direct interior access. Executive presence. Unmatched outdoor resort luxury. An irreplaceable lot in one of Newmarket's most coveted pockets. Don't just watch this one go by-make it yours.
Property Dimensions
3
13
275 sq ft
21 sq ft
Room Features
Broadloom
Room Features
Concrete Floor
Room Features
broadloom, closet
Room Features
Broadloom
Room Features
tile floor, access to garage, w/o to yard
Room Features
tile floor, closet
Room Features
hardwood floor, large window, california shutters
Room Features
hardwood floor, large window, california shutters
Room Features
hardwood floor, w/o to deck, california shutters
Room Features
hardwood floor, w/o to deck
Room Features
hardwood floor, 5 pc ensuite, walk-in closet(s)
Room Features
hardwood floor, large window, overlooks frontyard
Room Features
hardwood floor, overlooks backyard, california shutters
Need more information about this property?
Contact AgentProperty History
Sign in to view property history
Access detailed sale and tax history information
The Property Location
Mortgage Calculator
Total Monthly Payment
$4,635 / month
Down Payment Percentage
20.00%
Mortgage Amount (Principal)
$907,920
Total Interest Payments
$559,788
Total Payment (Principal + Interest)
$1,467,708
Get An Estimate On Selling Your House
Estimated Net Proceeds
$68,000
Realtor Fees
$25,000
Total Selling Costs
$32,000
Sale Price
$500,000
Mortgage Balance
$400,000
Related Properties



Meet Shawn
If you are planning to buy or sell a home, you want the process to go successfully. If you are selling, success means getting your property sold quickly and for the highest price possible. If you are buying, it means finding your next dream home and getting into it, affordably. On top of that, if you are like most of my satisfied customers, you also want everything to go smoothly, with as little stress as possible. How can you ensure all that happens? By working with a real estate agent who truly puts you first. I am proud to be the real estate agent of choice for those who want a great experience buying or selling a home. My “clients-first” approach means that you will be working with a professional who listens to you, provides expert advice, and works hard on your behalf.