


Shawn Priestman
Sales Representative
250 Helmer Avenue, Central Newmarket
Price
$799,000
Bedrooms
2 Beds
Bathrooms
1 Baths
Size
700-1100 sqft
Year Built
Not listed
Property Type
House
Property Taxes
$4438.99
Description
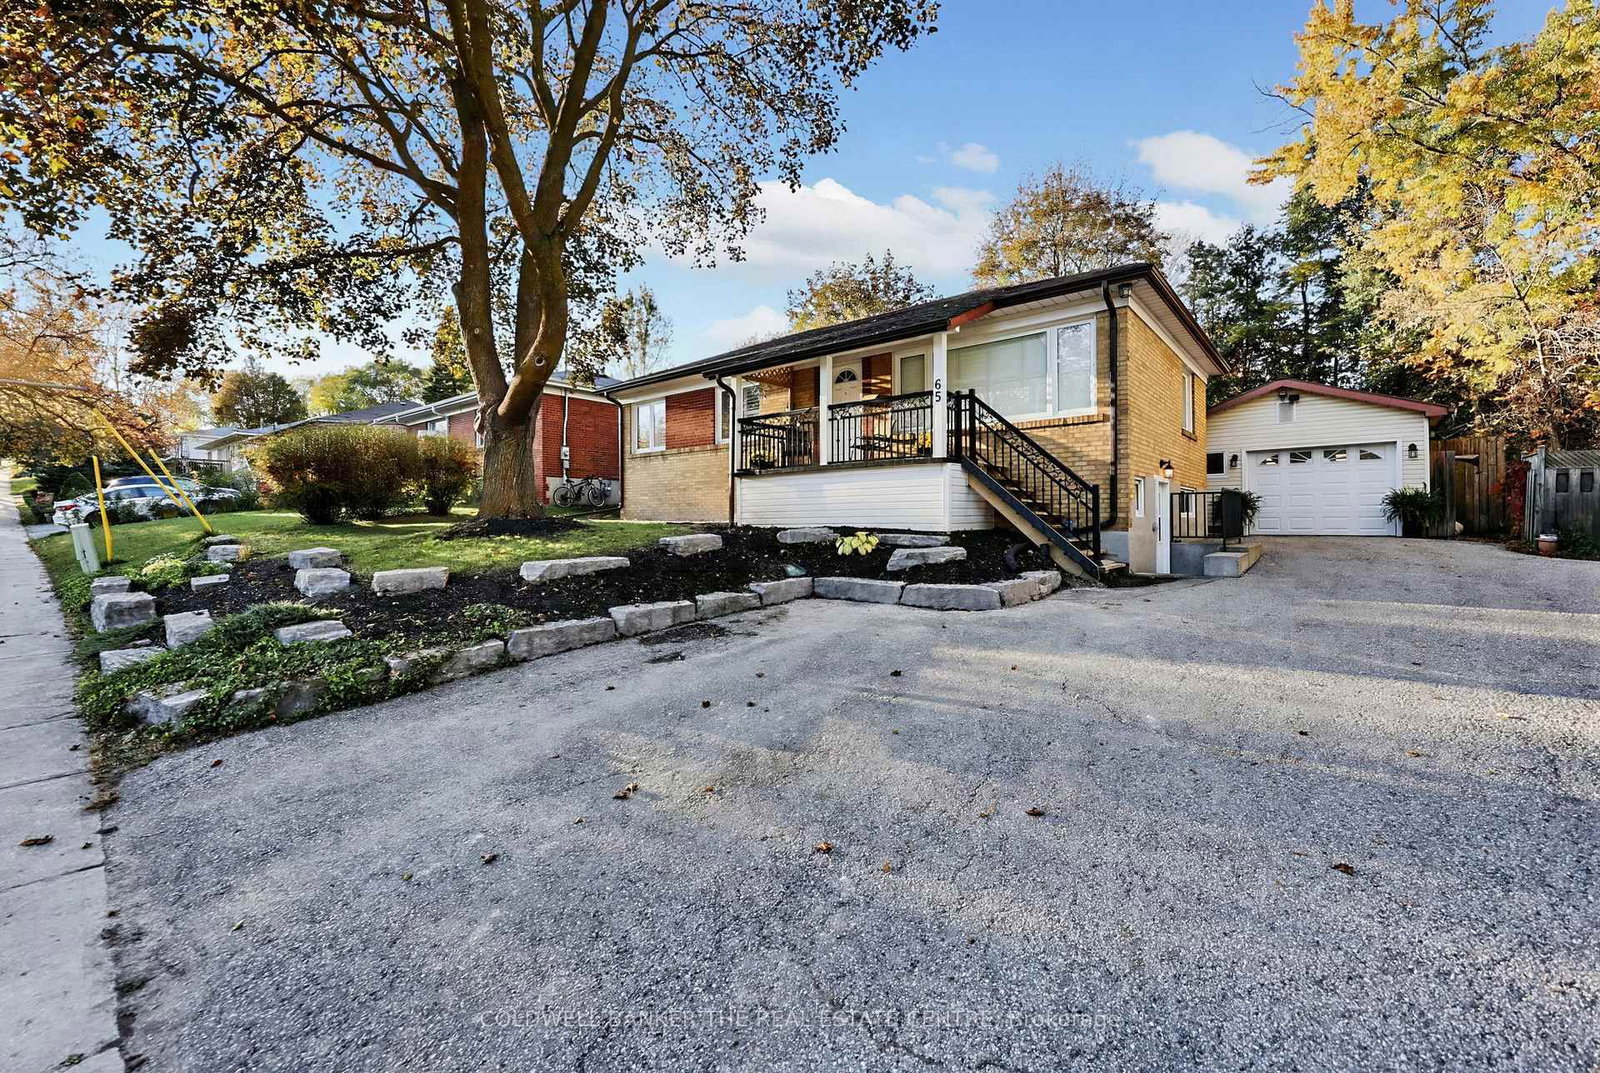
Welcome to 250 Helmer Avenue! Great opportunity to own a Detached home. Perfect for downsizing, first time buyers & investors alike ! This home sits proudly on a generous 51.54 x 110 lot with plenty of privacy. Located in Newmarket's highly sought after Central Newmarket Community. Sun filled Living & Dining rooms, designed for Everyday living & Entertaining. Spacious Family Room addition is the perfect gathering place or to nestle down, enjoy backyard views & relax while enjoying the ambiance of the gas fireplace. A cozy & calming atmosphere throughout. This Family Room conveniently features access to the backyard; perfect for enjoying family time, backyard BBQs & get-togethers. Delightful west facing Sunroom with cheerful atmosphere and stunning sunset views. Wonderfully private and lovingly maintained backyard. A Separate Entrance to the Sunroom & Lower Level where you will find an abundance of additional living space to suit your needs. Embrace the lifestyle of living in Central Newmarket with so many amenities! Just a short stroll to Main Street with its historic charm, welcoming atmosphere & vibrant downtown lifestyle. Fairy Lake & Main Street offer shops, cafes, pubs, restaurants, entertainment, an extensive trail system & more. Commuters enjoy easy connectivity with York Transit just a few steps away, GO station, Yonge St & Hwy 404. Don't miss this opportunity in this vibrant community. Updated & well maintained with some delightful original features. Inspection report available upon request. Affordable Detached Home Not to be Missed!
Property Dimensions
2
8
132 sq ft
16 sq ft
Room Features
hardwood floor, combined w/dining, overlooks frontyard
Room Features
hardwood floor, combined w/living, overlooks frontyard
Room Features
eat-in kitchen, pantry
Room Features
Hardwood Floor
Room Features
Hardwood Floor
Room Features
gas fireplace, b/i bookcase, walk-out
Room Features
Large Window
Room Features
Large Window
Need more information about this property?
Contact AgentProperty History
Sign in to view property history
Access detailed sale and tax history information
The Property Location
Mortgage Calculator
Total Monthly Payment
$3,241 / month
Down Payment Percentage
20.00%
Mortgage Amount (Principal)
$639,200
Total Interest Payments
$394,106
Total Payment (Principal + Interest)
$1,033,306
Get An Estimate On Selling Your House
Estimated Net Proceeds
$68,000
Realtor Fees
$25,000
Total Selling Costs
$32,000
Sale Price
$500,000
Mortgage Balance
$400,000
Related Properties



Meet Shawn
If you are planning to buy or sell a home, you want the process to go successfully. If you are selling, success means getting your property sold quickly and for the highest price possible. If you are buying, it means finding your next dream home and getting into it, affordably. On top of that, if you are like most of my satisfied customers, you also want everything to go smoothly, with as little stress as possible. How can you ensure all that happens? By working with a real estate agent who truly puts you first. I am proud to be the real estate agent of choice for those who want a great experience buying or selling a home. My “clients-first” approach means that you will be working with a professional who listens to you, provides expert advice, and works hard on your behalf.