


Shawn Priestman
Sales Representative
103 Peevers Crescent, Glenway Estates
Price
$1,068,000
Bedrooms
3 Beds
Bathrooms
3 Baths
Size
2500-3000 sqft
Year Built
31-50
Property Type
House
Property Taxes
$6332.22
Description
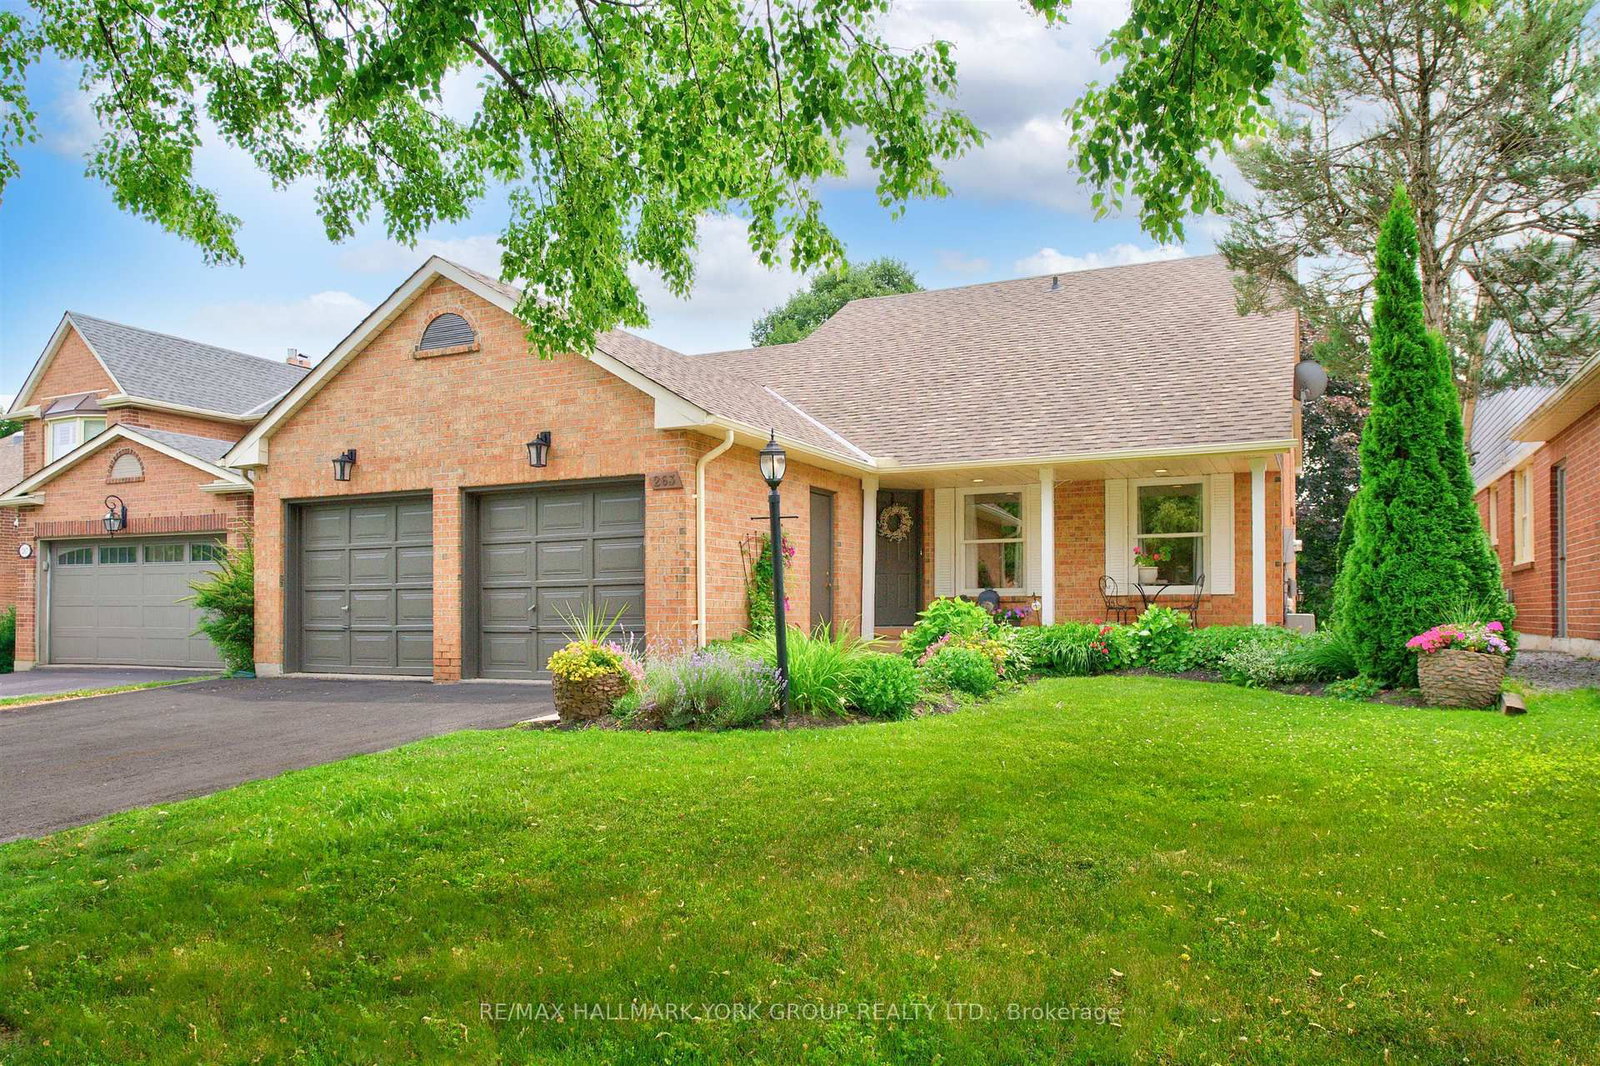
Welcome to this spacious 3-bedroom detached home offering over 2,600 sq. ft. plus a finished basement, a great traditional layout, generously sized bedrooms, and plenty of room for the whole family. Ideally located close to Upper Canada Mall, great schools, public transit, shopping, restaurants and everyday amenities, this home offers both space and convenience in a fantastic Newmarket location. The main level features a well-designed layout with spacious principal rooms, some beautiful hardwood flooring, and a bright white kitchen with black granite countertops and stainless steel appliances. The oversized bedrooms provide plenty of space for growing families, guests or a home office, while the traditional floor plan offers comfortable separation between living and entertaining areas.The finished basement provides additional living space offering excellent flexibility for a growing family, recreation area, home office or future customization.The home has been well maintained over the years, with several important updates already completed, including roof (2022), furnace and air conditioning (2018), and vinyl siding (2025).While the home is in great overall condition, some of the finishes reflect its traditional character, including red carpeting, wallpaper and older-style bathrooms, providing an opportunity for the next owner to bring their own personal style and modern touches over time.With its generous square footage, oversized bedrooms, finished basement, separate entrance and sought-after location, this is a wonderful opportunity for a family looking for a spacious home with solid updates and room to make it their own.
Property Dimensions
0
12
0 sq ft
0 sq ft
Need more information about this property?
Contact AgentProperty History
Sign in to view property history
Access detailed sale and tax history information
The Property Location
Mortgage Calculator
Total Monthly Payment
$4,365 / month
Down Payment Percentage
20.00%
Mortgage Amount (Principal)
$854,400
Total Interest Payments
$526,790
Total Payment (Principal + Interest)
$1,381,190
Get An Estimate On Selling Your House
Estimated Net Proceeds
$68,000
Realtor Fees
$25,000
Total Selling Costs
$32,000
Sale Price
$500,000
Mortgage Balance
$400,000
Related Properties



Meet Shawn
If you are planning to buy or sell a home, you want the process to go successfully. If you are selling, success means getting your property sold quickly and for the highest price possible. If you are buying, it means finding your next dream home and getting into it, affordably. On top of that, if you are like most of my satisfied customers, you also want everything to go smoothly, with as little stress as possible. How can you ensure all that happens? By working with a real estate agent who truly puts you first. I am proud to be the real estate agent of choice for those who want a great experience buying or selling a home. My “clients-first” approach means that you will be working with a professional who listens to you, provides expert advice, and works hard on your behalf.