


Shawn Priestman
Sales Representative
306 OAKWOOD Court, Huron Heights-Leslie Valley
Price
$719,000
Bedrooms
3 Beds
Bathrooms
2 Baths
Size
1100-1500 sqft
Year Built
Not listed
Property Type
House
Property Taxes
$3556.7
Description
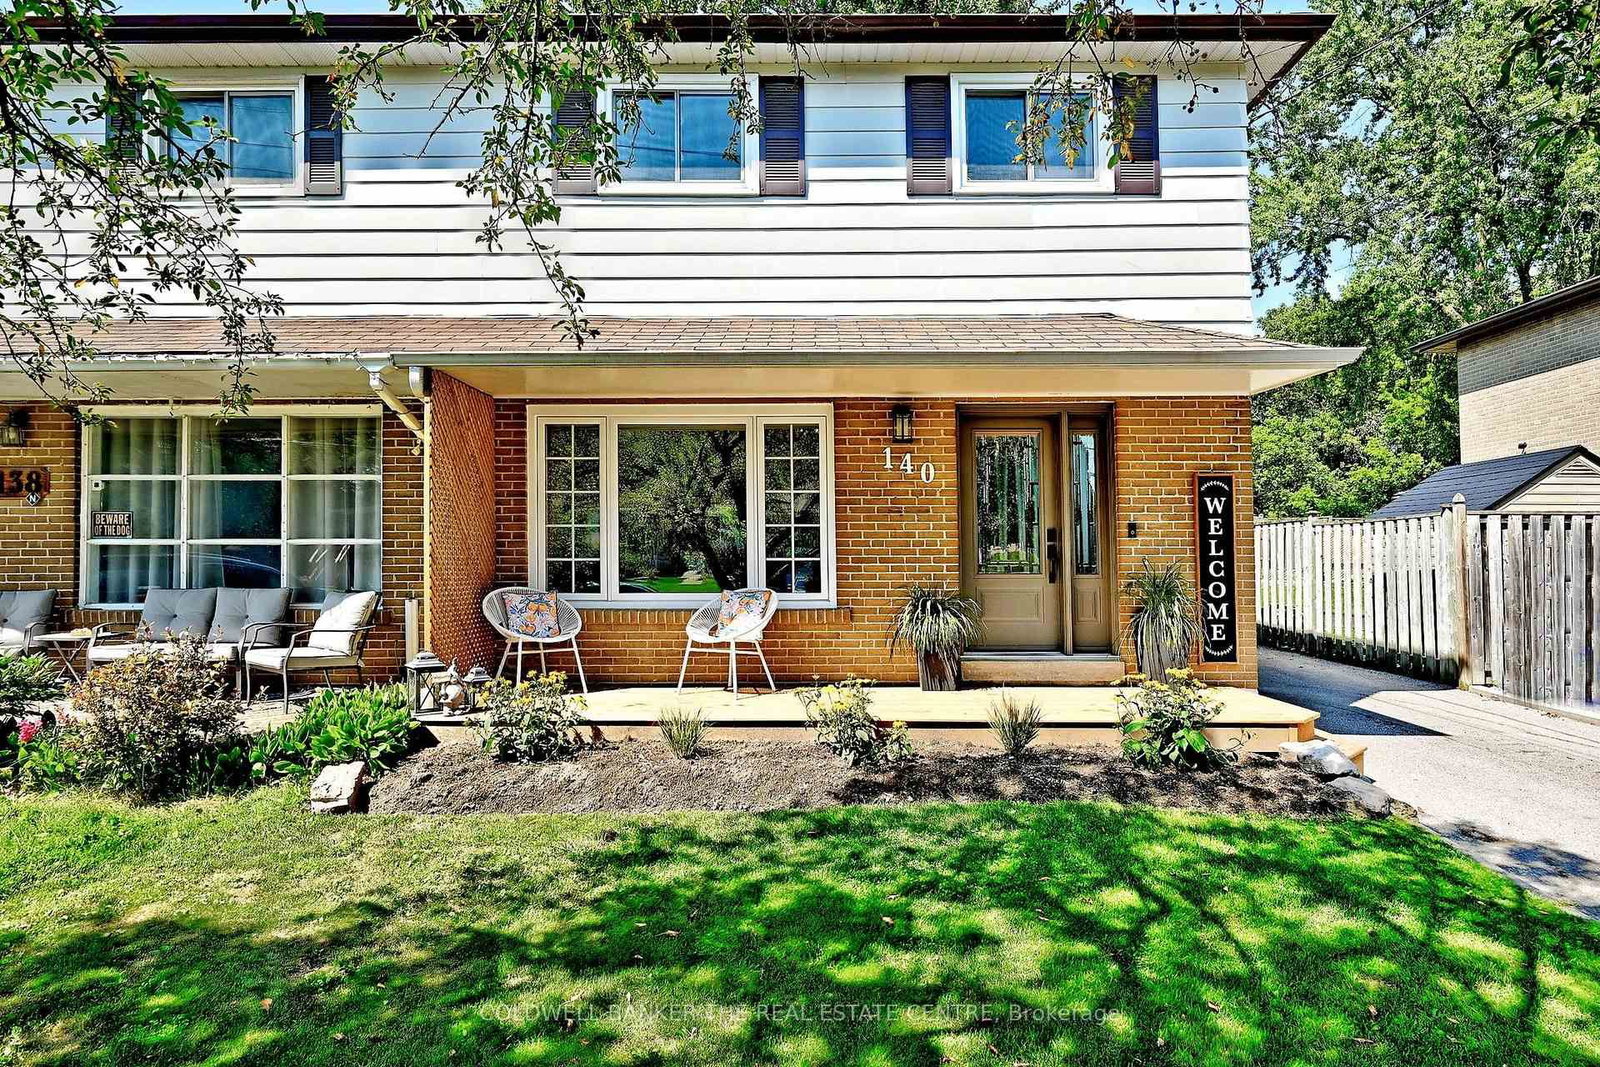
Welcome to this beautifully, semi-detached home nestled on a desirable, child-safe cul-des-ac location! This home has one of the biggest backyards on the street. Step inside to gorgeous hardwood floors that flow through the main level. Perfect for families, this property has been freshly painted with a functional living space includes updated kitchen appliances. The heart of the home with a family-sized kitchen featuring ample cabinetry storage with backsplash. Enjoy casual meals in the large eat-in Kitchen/Dining area with wainscotting.Kitchen includes a convienent walkout to a covered patio, extending your living space outdoors in any weather.This home offers 3 generous bedrooms and 2 bathrooms, providing comfort and convenience for the whole family. The finished basement is a cozy retreat, boasting an inviting gas fireplace and a handy 2-piece bathroom with ceramic floor and new tap, making it a perfect space for a fourth bedroom, recreation room or home office with a laundry room including laundry tub and workbench. The fenced backyard provides a large play space with privacy and safety for kids and pets, and includes a LARGE secure garden shed for all your storage needs. Enjoy the peace and quiet of a cul-de-sac location while being close to parks, schools, and amenities. This turnkey home is ready for you! Don't miss the opportunity to make this your new address before the school year starts with an optional quick close date for your convenience!
Property Dimensions
3
7
109 sq ft
16 sq ft
Room Features
laminate, double closet
Room Features
laminate, closet, crown moulding
Room Features
laminate, closet
Room Features
hardwood floor, open concept
Room Features
Combined w/Kitchen
Room Features
renovated, wainscoting, w/o to sundeck
Room Features
gas fireplace, 2 pc bath, open concept
Need more information about this property?
Contact AgentProperty History
Sign in to view property history
Access detailed sale and tax history information
The Property Location
Mortgage Calculator
Total Monthly Payment
$2,880 / month
Down Payment Percentage
20.00%
Mortgage Amount (Principal)
$575,200
Total Interest Payments
$354,646
Total Payment (Principal + Interest)
$929,846
Get An Estimate On Selling Your House
Estimated Net Proceeds
$68,000
Realtor Fees
$25,000
Total Selling Costs
$32,000
Sale Price
$500,000
Mortgage Balance
$400,000
Related Properties

Meet Shawn
If you are planning to buy or sell a home, you want the process to go successfully. If you are selling, success means getting your property sold quickly and for the highest price possible. If you are buying, it means finding your next dream home and getting into it, affordably. On top of that, if you are like most of my satisfied customers, you also want everything to go smoothly, with as little stress as possible. How can you ensure all that happens? By working with a real estate agent who truly puts you first. I am proud to be the real estate agent of choice for those who want a great experience buying or selling a home. My “clients-first” approach means that you will be working with a professional who listens to you, provides expert advice, and works hard on your behalf.