Sales Representative
Price
$1,679,900
Bedrooms
3 Beds
Bathrooms
4 Baths
Size
2000-2500 sqft
Year Built
Not listed
Property Type
House
Property Taxes
$4089.75
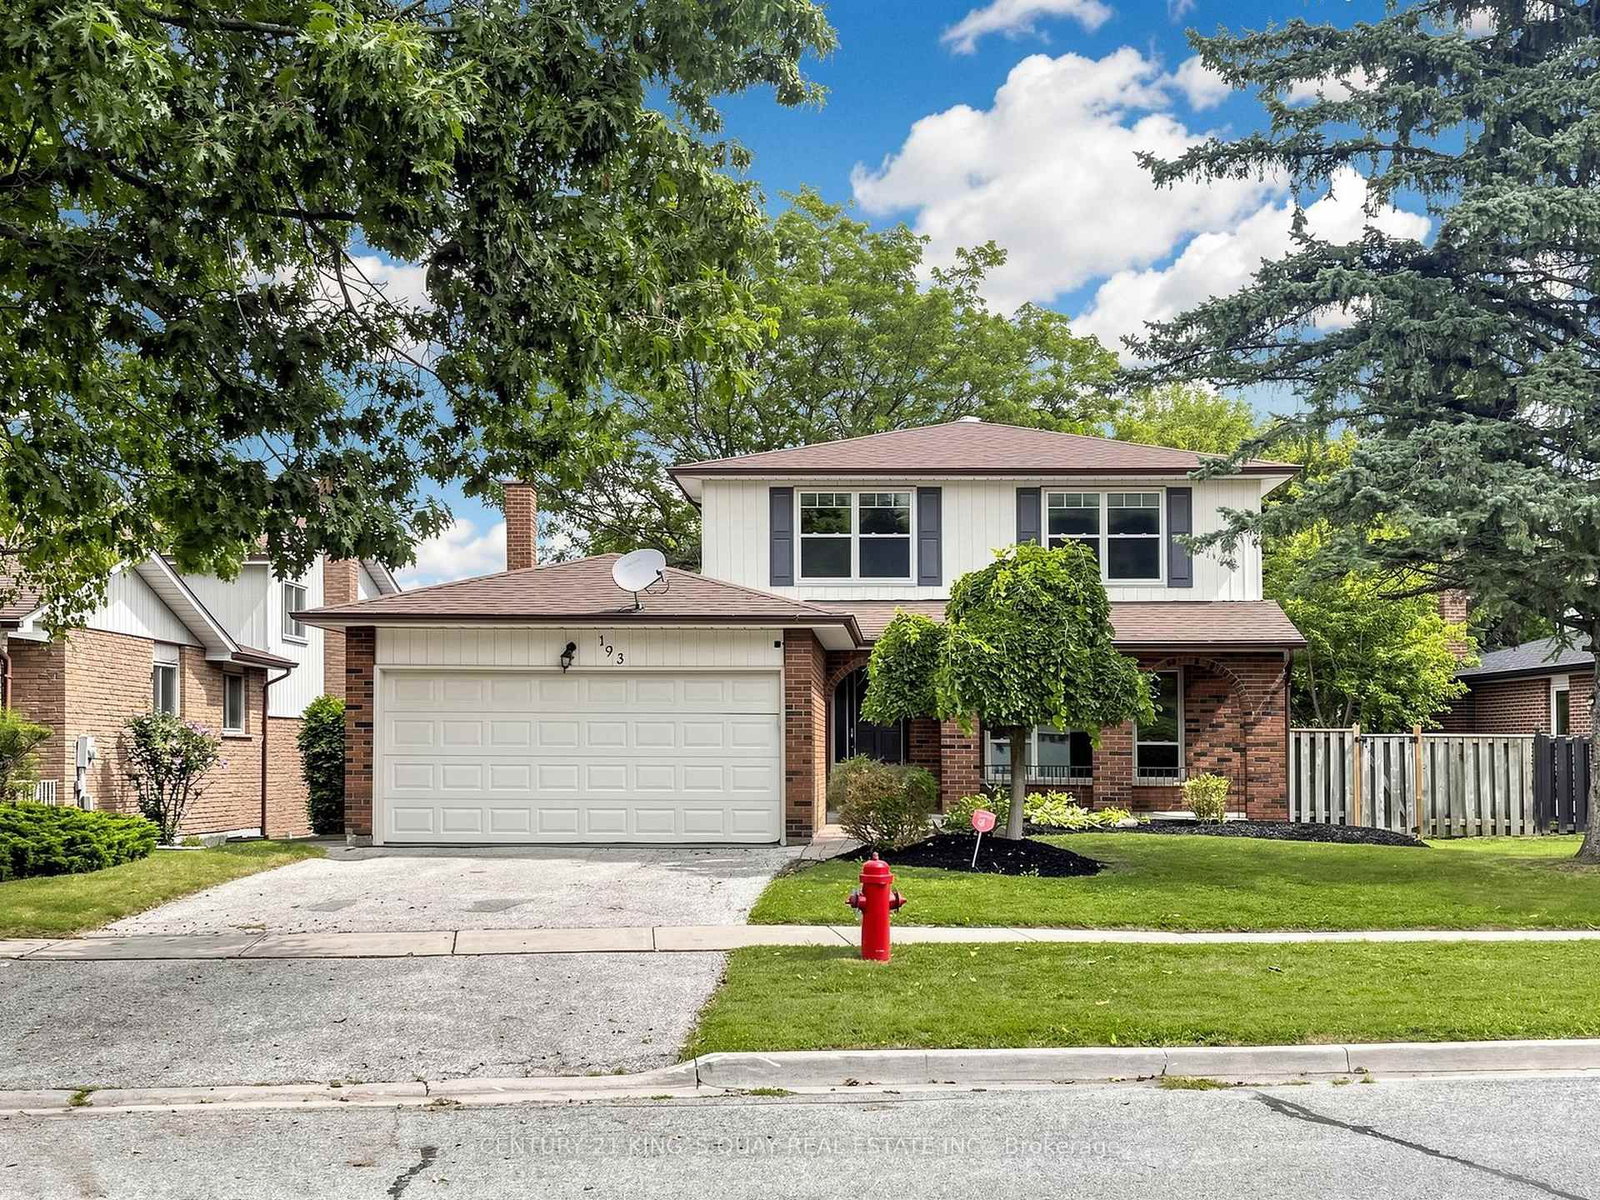
A rare blend of timeless character and thoughtful modern design, this beautifully renovated and expanded home is tucked into a mature, tree-lined setting in one of Newmarket's most desirable neighbourhoods. Behind its charming traditional façade is an unexpectedly spacious interior where warm natural materials, custom millwork and contemporary finishes come together effortlessly. The heart of the home is the stunning kitchen, featuring custom cabinetry, dramatic stone surfaces, premium appliances, a large centre island and expansive glass doors that create a seamless connection to the backyard. Generous principal living, dining and family rooms provide wonderful space for both everyday living and entertaining. Upstairs, spacious bedrooms offer hardwood floors, excellent storage and abundant natural light. The impressive primary retreat features a large custom walk-in closet and spa-inspired ensuite with double vanity, freestanding soaker tub and oversized glass shower with striking stone-look surround. A beautifully finished family bath completes the level. The finished lower level extends the living space with a large recreation/media room, dedicated gym area, additional bedroom, full bathroom, saloon-door laundry room and excellent storage. Outside, multiple walkouts lead to an expansive entertaining deck overlooking a beautifully landscaped, fully fenced backyard surrounded by mature trees. Enjoy a nice lawn, natural stone landscaping, garden shed and dedicated fire-pit area and distinct spaces for dining, entertaining, play and relaxation. A truly special home offering character, craftsmanship, space and privacy in an exceptional setting.
3
12
187 sq ft
16 sq ft
Room Features
Tile Floor
Room Features
gas fireplace, hardwood floor, french doors
Room Features
french doors, hardwood floor
Room Features
hardwood floor, open concept, centre island
Room Features
open concept, gas fireplace, w/o to deck
Room Features
5 pc bath, hardwood floor
Room Features
double closet, window, hardwood floor
Room Features
hardwood floor, vaulted ceiling(s), closet
Room Features
saloon doors, laminate, b/i shelves
Room Features
laminate, sunken room, window
Room Features
window, closet, laminate
Need more information about this property?
Contact AgentAccess detailed sale and tax history information
Total Monthly Payment
$6,376 / month
Down Payment Percentage
20.00%
Mortgage Amount (Principal)
$1,343,920
Total Interest Payments
$828,609
Total Payment (Principal + Interest)
$2,172,529
Estimated Net Proceeds
$68,000
Realtor Fees
$25,000
Total Selling Costs
$32,000
Sale Price
$500,000
Mortgage Balance
$400,000

If you are planning to buy or sell a home, you want the process to go successfully. If you are selling, success means getting your property sold quickly and for the highest price possible. If you are buying, it means finding your next dream home and getting into it, affordably. On top of that, if you are like most of my satisfied customers, you also want everything to go smoothly, with as little stress as possible. How can you ensure all that happens? By working with a real estate agent who truly puts you first. I am proud to be the real estate agent of choice for those who want a great experience buying or selling a home. My “clients-first” approach means that you will be working with a professional who listens to you, provides expert advice, and works hard on your behalf.