




Sales Representative
Price
$1,770,000
Bedrooms
4 Beds
Bathrooms
6 Baths
Size
3500-5000 sqft
Year Built
Not listed
Property Type
House
Property Taxes
$9326.65
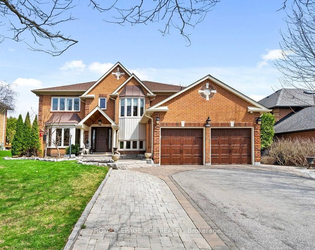
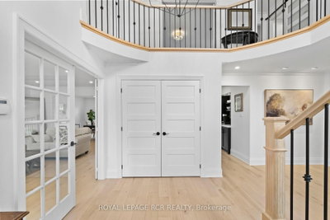
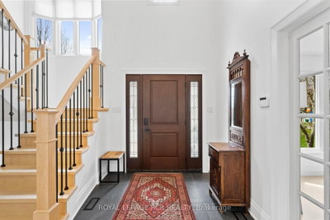
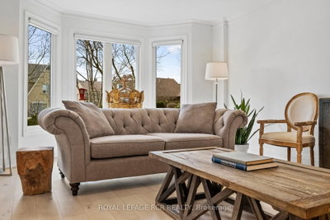
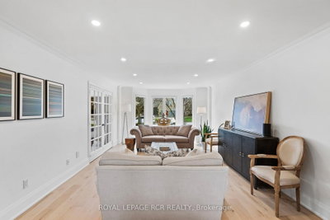
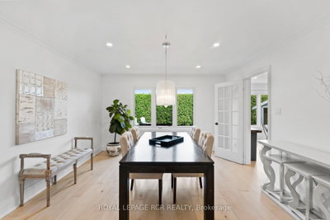
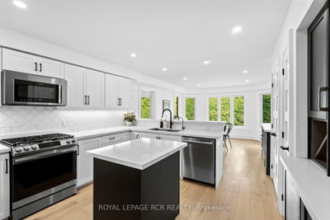
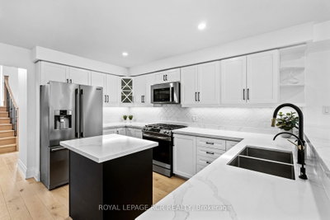
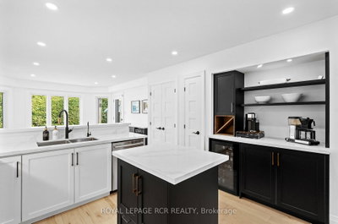
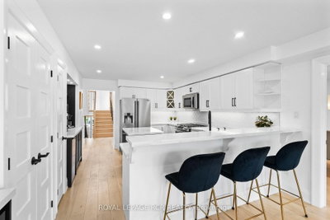
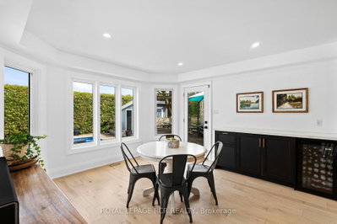
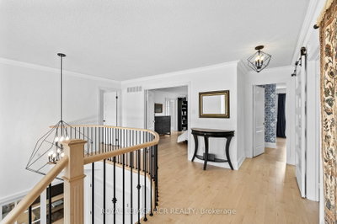
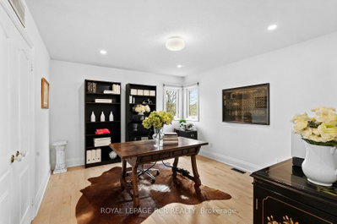
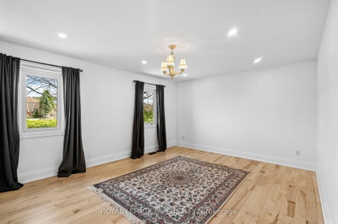
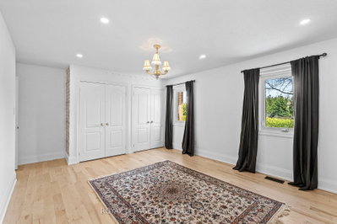
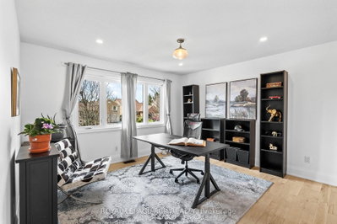
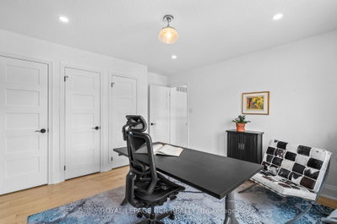
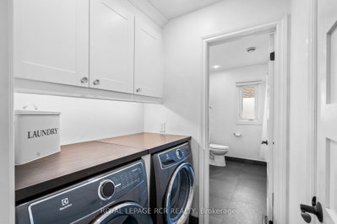
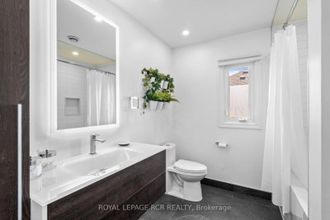
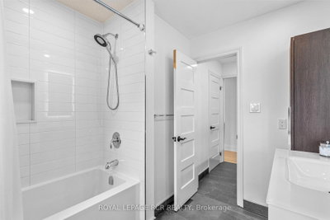
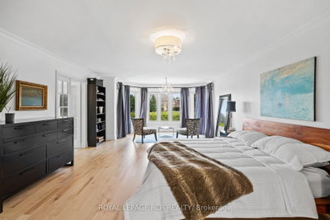
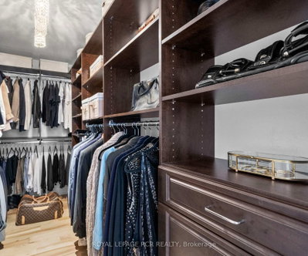
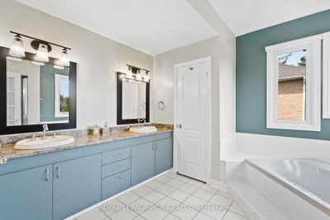
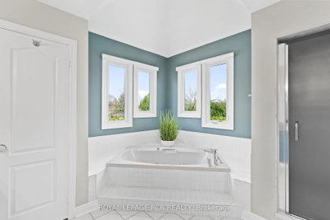
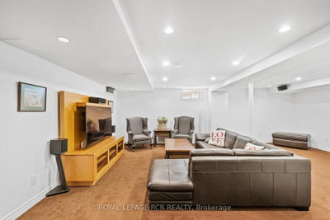
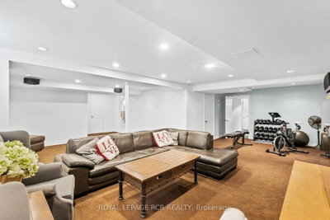
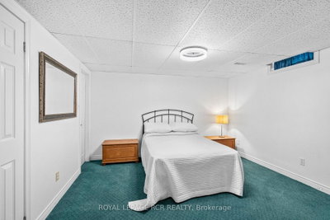
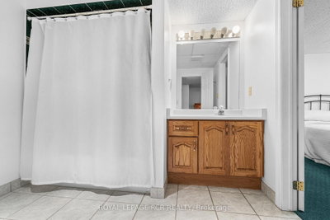
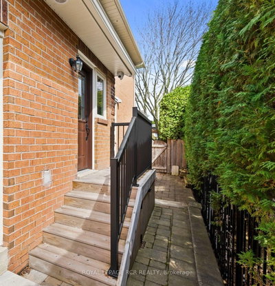
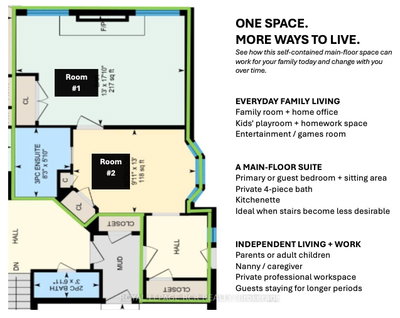
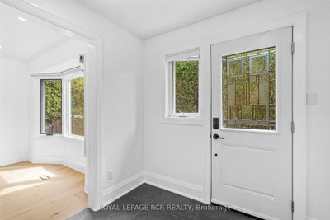
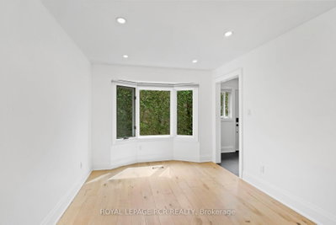
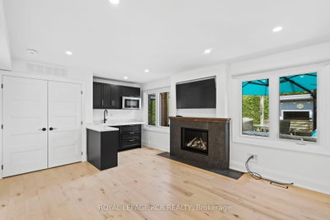
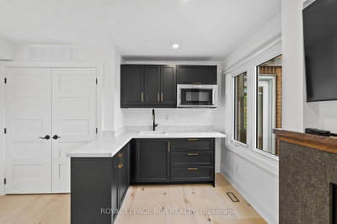
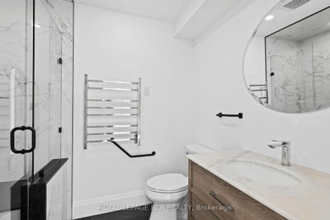
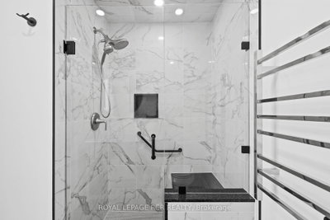
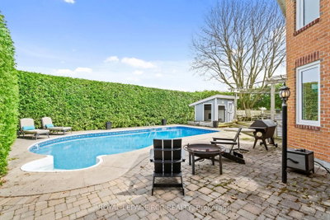
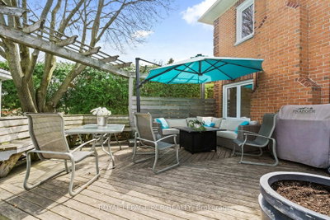
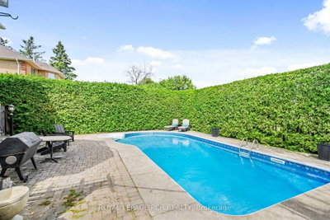
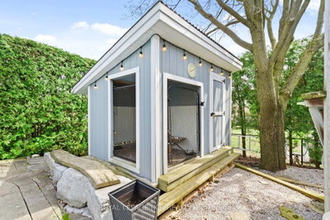
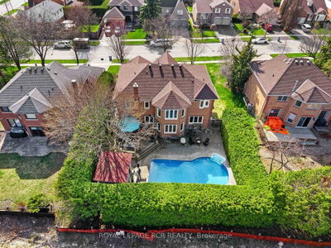
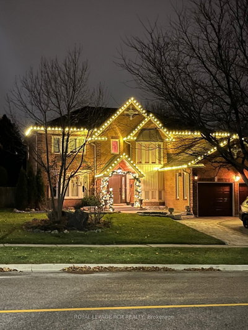
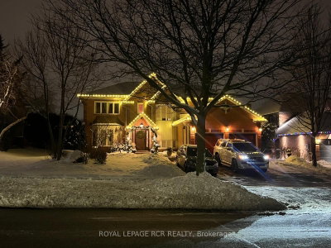
409 Alex Doner Drive is a beautifully upgraded executive home offering approximately 5,200 sq. ft. of finished living space across three levels, with exceptional space, privacy and flexibility for how families live today.Designed for both everyday living and entertaining, the home features maple hardwood floors, generous living and dining spaces, and a refined kitchen with quartz counters, stainless steel appliances, gas range, coffee and wine station, dual beverage fridges and reverse-osmosis drinking water. Upstairs, four spacious bedrooms include an expansive primary retreat, complemented by the convenience of second-floor laundry.What truly sets this home apart is an exceptionally versatile, fully permitted, self-contained main-floor living space. Easily accessed from inside the home and through its own private entrance, its two generous rooms can function as additional family and play space, a family room and private office, a main-floor bedroom suite, dedicated professional workspace, or independent living for parents, adult children, guests or a caregiver. A kitchenette, full 4-piece bath, gas fireplace, separate electrical panel, laundry rough-in, and sound-dampened, fire-rated separation give the space the infrastructure to function independently when and if desired.The finished lower level extends the home's versatility with a recreation and games area, sound-dampened music room, workshop, food pantry, cold cellar, guest bedroom with ensuite and abundant storage.Outside, 10 ft mature hedges create exceptional privacy around the in-ground pool, raised cedar deck and fully fenced backyard. An attached two-car garage with storage loft and a three-car tree-lined driveway complete this substantial Glenway Estates property.A home with the space to live beautifully today and the flexibility to adapt to whatever comes next.
3
10
194 sq ft
19 sq ft
Room Features
2 pc bath, hardwood floor
Room Features
walk-thru, irregular room, hardwood floor
Room Features
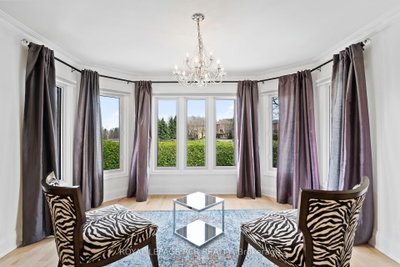
bay window, pot lights, hardwood floor
Room Features
fireplace, pot lights, hardwood floor
Room Features
ensuite bath, hardwood floor
Room Features
pot lights, hardwood floor
Room Features
pot lights, hardwood floor
Room Features
pot lights, hardwood floor
Room Features
4 pc bath, tile floor
Room Features
pot lights, broadloom
Need more information about this property?
Contact AgentAccess detailed sale and tax history information
Total Monthly Payment
$7,136 / month
Down Payment Percentage
20.00%
Mortgage Amount (Principal)
$1,416,000
Total Interest Payments
$873,051
Total Payment (Principal + Interest)
$2,289,051
Estimated Net Proceeds
$68,000
Realtor Fees
$25,000
Total Selling Costs
$32,000
Sale Price
$500,000
Mortgage Balance
$400,000

If you are planning to buy or sell a home, you want the process to go successfully. If you are selling, success means getting your property sold quickly and for the highest price possible. If you are buying, it means finding your next dream home and getting into it, affordably. On top of that, if you are like most of my satisfied customers, you also want everything to go smoothly, with as little stress as possible. How can you ensure all that happens? By working with a real estate agent who truly puts you first. I am proud to be the real estate agent of choice for those who want a great experience buying or selling a home. My “clients-first” approach means that you will be working with a professional who listens to you, provides expert advice, and works hard on your behalf.



