














Sales Representative
Price
$1,199,000
Bedrooms
4 Beds
Bathrooms
3 Baths
Size
3000-3500 sqft
Year Built
Not listed
Property Type
House
Property Taxes
$7003.12
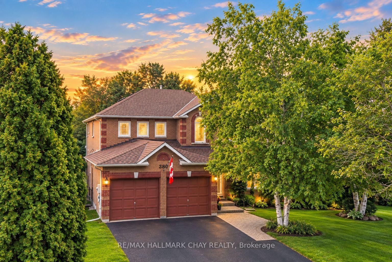
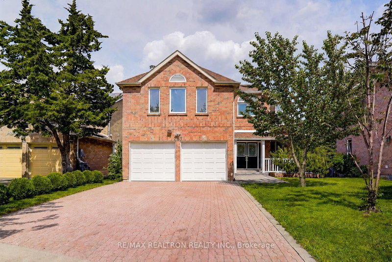
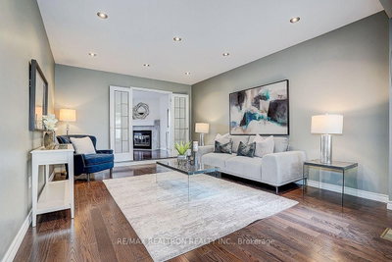
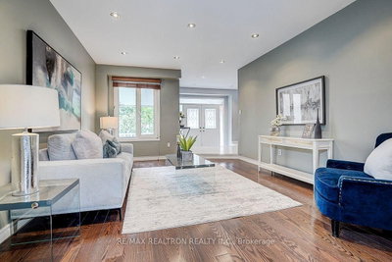
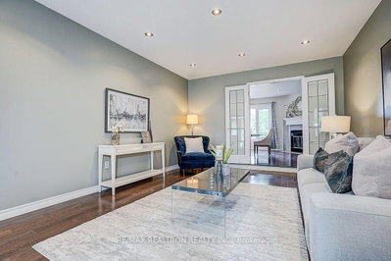
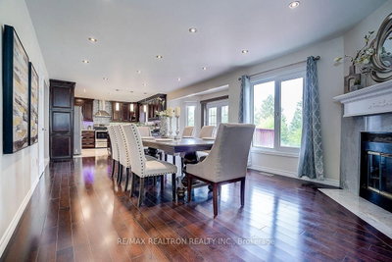
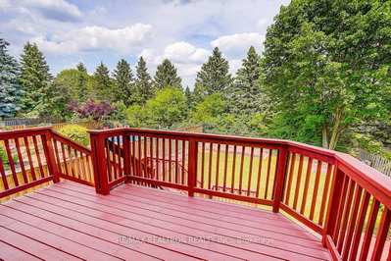
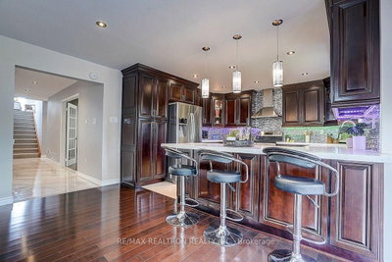
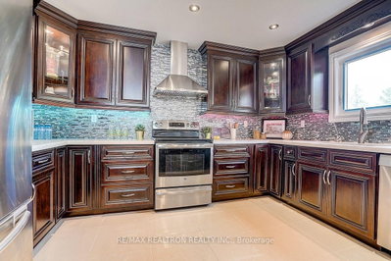
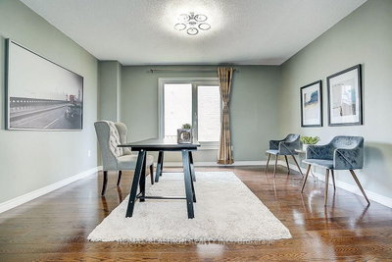
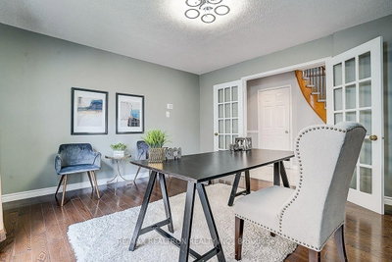
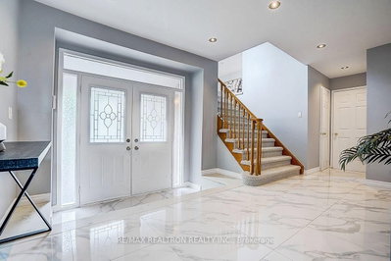
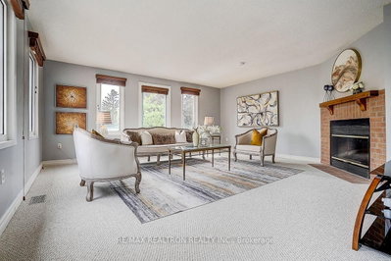
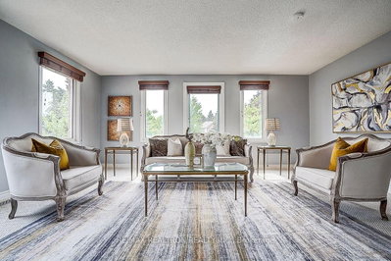
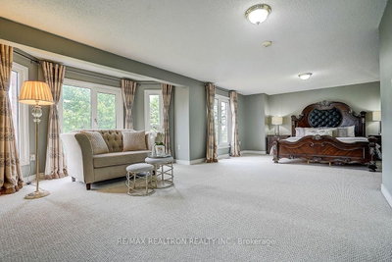
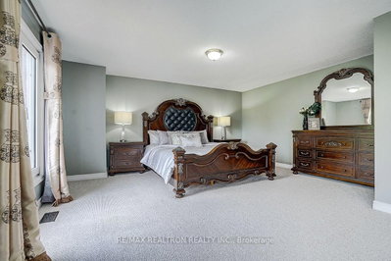
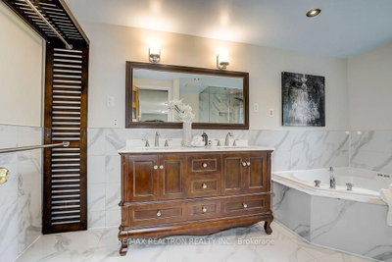
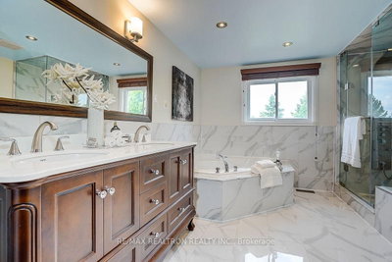
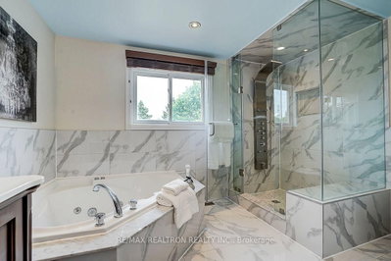
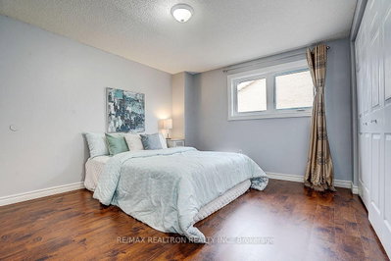
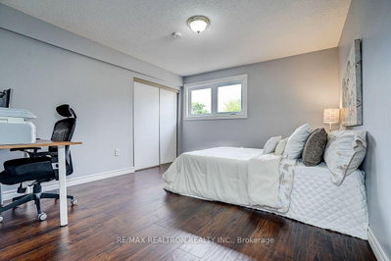
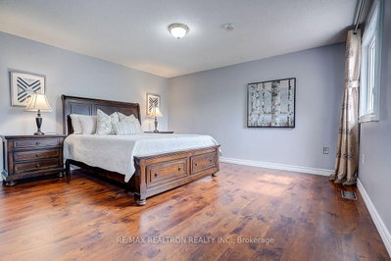
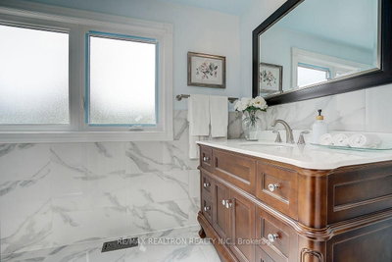
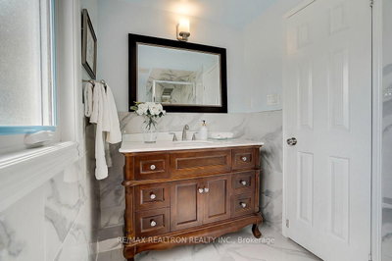
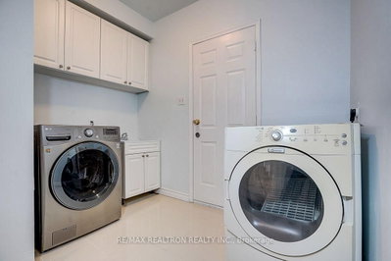
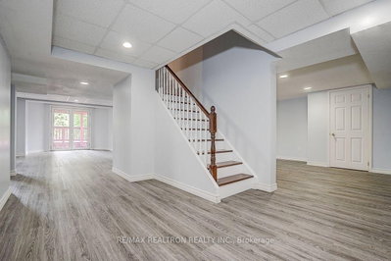
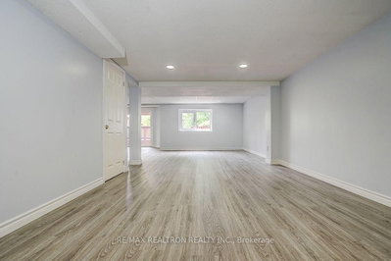
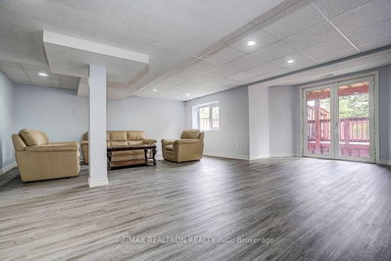
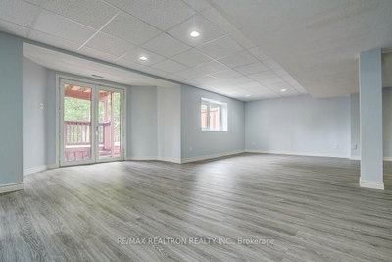
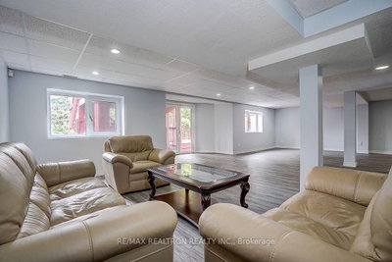
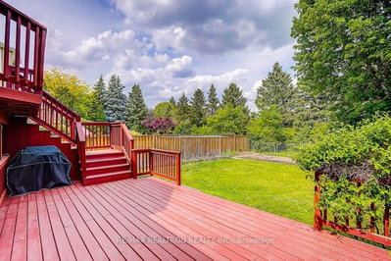
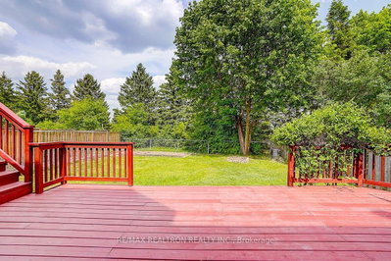
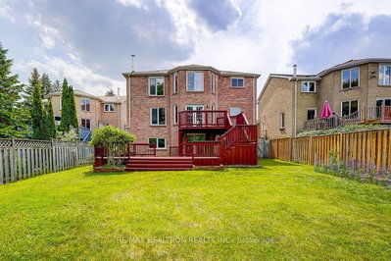
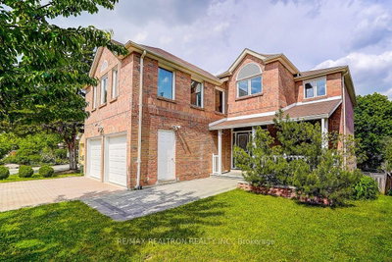
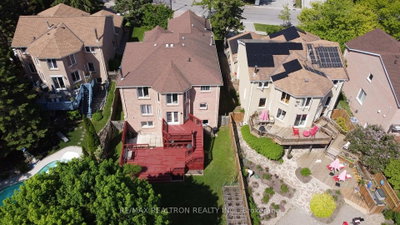
Welcome to this thoughtfully upgraded and meticulously maintained 4-bedroom home in highly desirable Glenway Estates, situated on an oversized 55.5 x 172 ft lot backing onto parkland for exceptional privacy and nature views. Offering over 3,280 sq. ft. above grade plus 1,240+ sq.ft. of finished walkout basement space, this sun-filled home features a functional layout, up to 7-car parking, a newly renovated two-level deck and a huge backyard, perfect for family gatherings and outdoor entertaining. The primary bedroom boasts 2 walk-in closets and a luxurious ensuite with double vanity, massage soaker tub, frameless glass shower with built-inseat and multi-function shower panel. The upper bathroom also features a glass shower, elegant vanity and stainless-steel shower panel. The spacious great room is ideal for gatherings, entertainment or flexible use, with a second cozy fireplace and beautiful street views. The main floor offers gleaming hardwood, numerous pot lights, a marble-accented fireplace, Frenchdoors to the upper deck and generously sized kitchen, dining, office, family and living areas. The upgraded kitchen includes quartz counters, breakfast bar, stylish backsplash, high-power range hood, stainless-steel appliances, abundant cabinetry and colour-changing LED lighting. The finished walkout basement features new vinyl flooring, recreation space, cold room, storage and potential professional-office use with a separate entrance. Additional upgrades include A/C(2021), Energy Star windows and energy-efficient glass panels for most windows and doors(2024), plus BESTWAY porch and entry pavers (2024). Close to schools, parks, Upper Canada Mall, community centre, transit, supermarkets, library, golf courses and hospital. A turnkey family home offering exceptional indoor and outdoor space, convenience, privacy and parkland views.
0
12
0 sq ft
0 sq ft
Need more information about this property?
Contact AgentAccess detailed sale and tax history information
Total Monthly Payment
$4,891 / month
Down Payment Percentage
20.00%
Mortgage Amount (Principal)
$959,200
Total Interest Payments
$591,406
Total Payment (Principal + Interest)
$1,550,606
Estimated Net Proceeds
$68,000
Realtor Fees
$25,000
Total Selling Costs
$32,000
Sale Price
$500,000
Mortgage Balance
$400,000

If you are planning to buy or sell a home, you want the process to go successfully. If you are selling, success means getting your property sold quickly and for the highest price possible. If you are buying, it means finding your next dream home and getting into it, affordably. On top of that, if you are like most of my satisfied customers, you also want everything to go smoothly, with as little stress as possible. How can you ensure all that happens? By working with a real estate agent who truly puts you first. I am proud to be the real estate agent of choice for those who want a great experience buying or selling a home. My “clients-first” approach means that you will be working with a professional who listens to you, provides expert advice, and works hard on your behalf.