












Sales Representative
Price
$1,119,900
Bedrooms
4 Beds
Bathrooms
3 Baths
Size
2000-2500 sqft
Year Built
Not listed
Property Type
House
Property Taxes
$5881.89
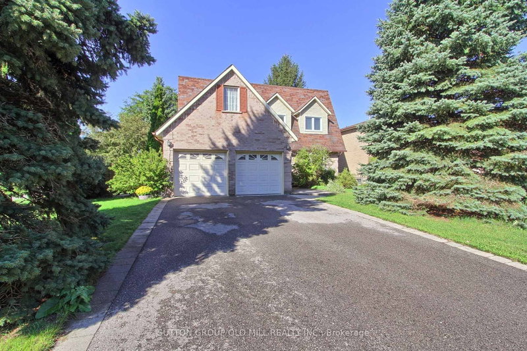
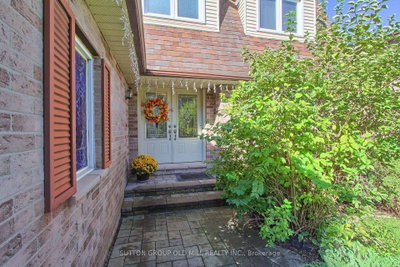
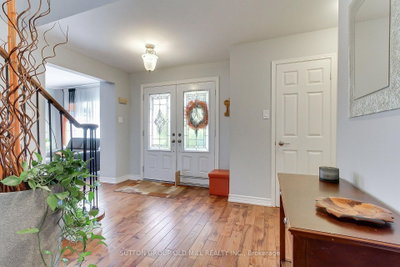
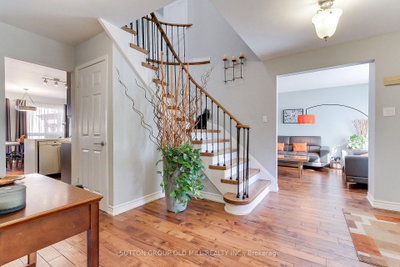
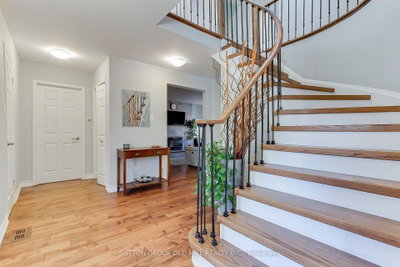
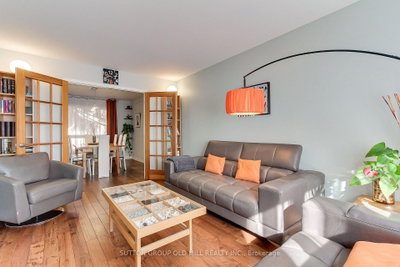
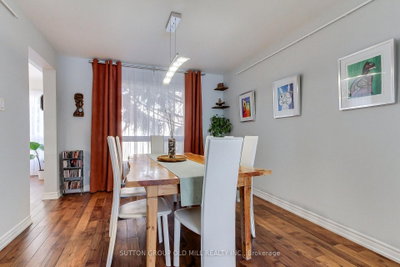
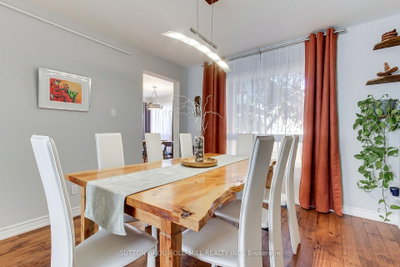
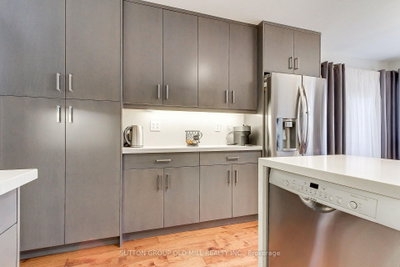
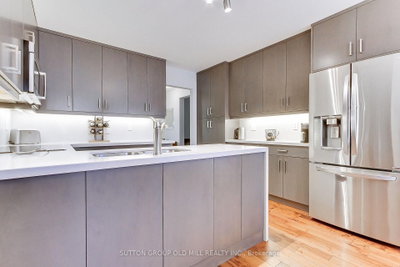
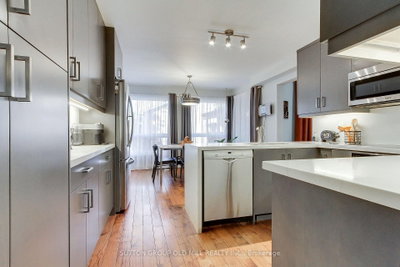
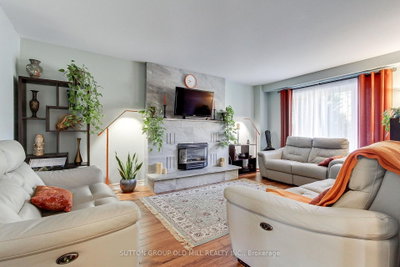
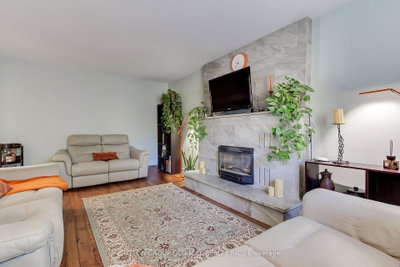
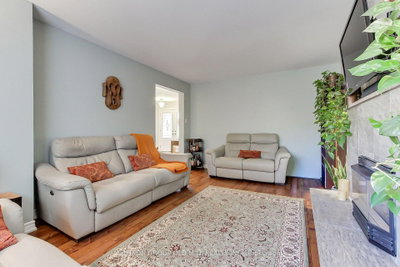
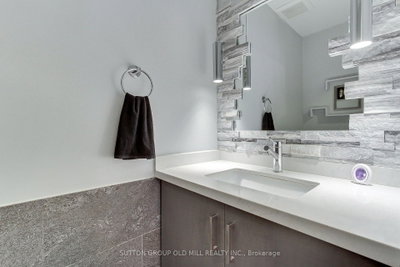
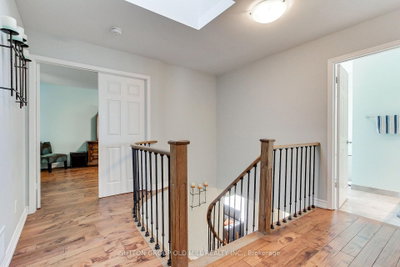
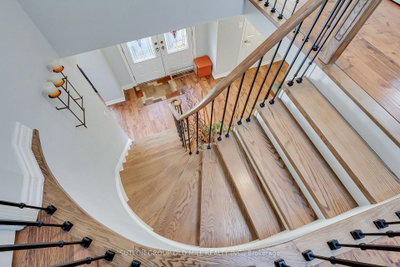
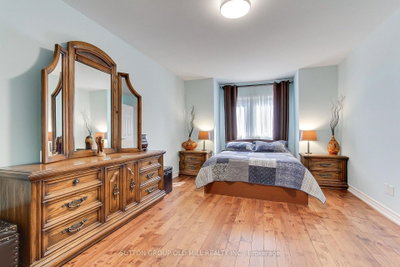
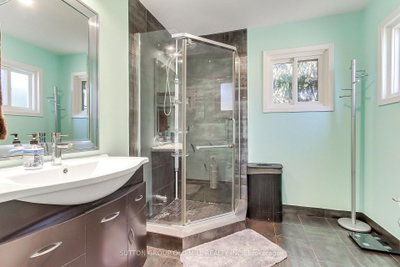
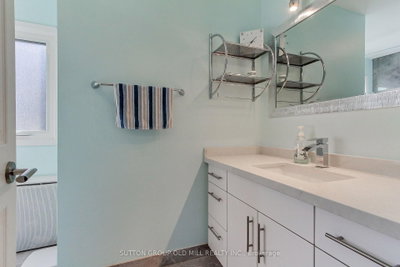
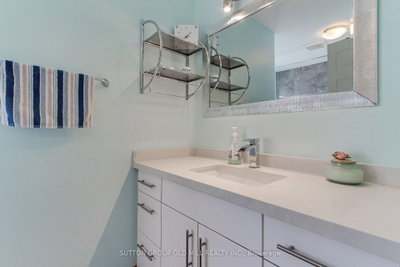
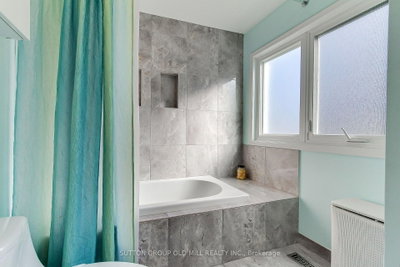
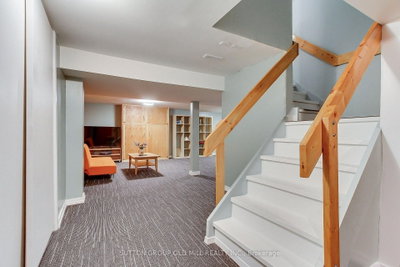
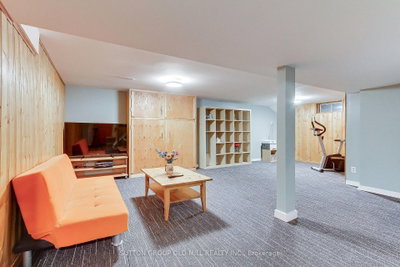
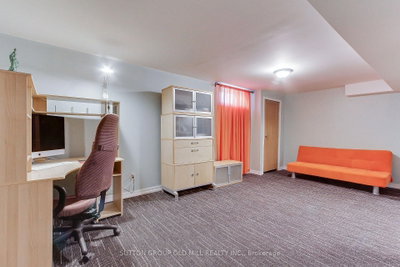
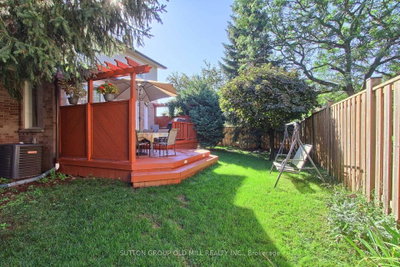
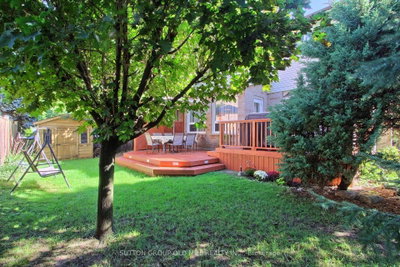
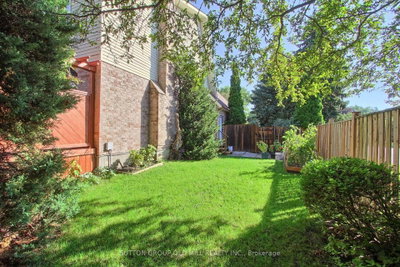
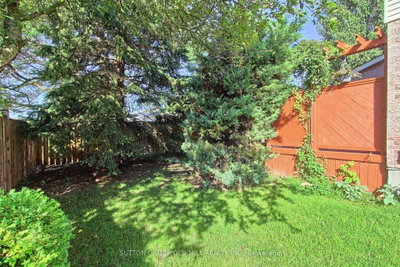
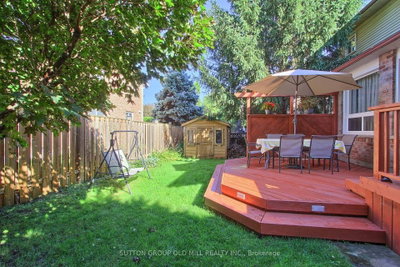
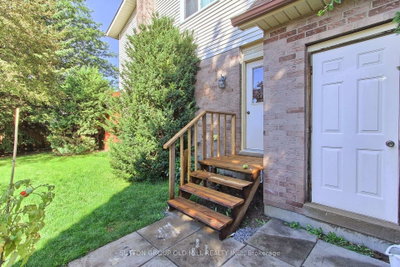
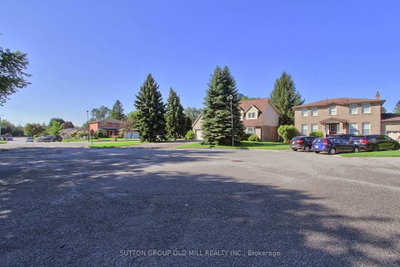
Stunning, carpet-free 4-bedroom detached home on a premium corner court lot in Newmarket's highly sought-after Bristol-London community! Boasting 2,350 sq ft above grade plus a fully finished basement, this beautifully maintained 2-storey residence perfectly balances timeless character with modern upgrades. The sun-drenched main level features seamless hardwood floors, a grand foyer with an iron-spindle staircase, and an inviting family room anchored by a cozy gas fireplace. Chefs will love the renovated gourmet kitchen, complete with premium quartz waterfall countertops and quartz backsplash, stainless steel appliances, a dedicated breakfast area, and a walk-out to the private backyard deck-offering year-round BBQ options. Upstairs, escape to a spacious primary suite featuring a walk-in closet and a newly updated 3-piece ensuite, alongside three additional generous bedrooms and a contemporary 4-piece bath. The finished lower level expands your living space with an open-concept recreation room and a dedicated, private home office perfect for remote work. Whether you need space for a kids' play area, gaming, or family movie nights, this basement layout delivers. Conveniently located near restaurants, grocery stores, top-rated schools, and leisure facilities. Enjoy being within walking distance to Upper Canada Mall and having easy access to public transportation along Yonge Street. Complete with a 2-car garage and parking for 6 cars total. Absolute turn-key perfection-just move in and enjoy!
3
17
268 sq ft
16 sq ft
Room Features
hardwood floor, 2 pc bath, natural finish
Room Features
ceramic floor, renovated, quartz counter
Room Features
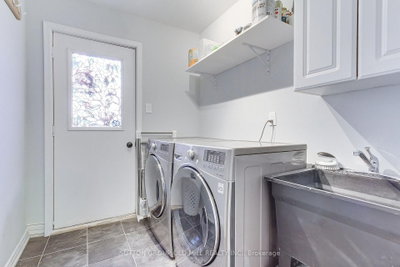
access to garage, side door, pantry
Room Features
hardwood floor, w/o to deck, large window
Room Features
hardwood floor, combined w/dining, large window
Room Features
hardwood floor, combined w/living, overlooks backyard
Room Features
hardwood floor, b/i appliances, quartz counter
Room Features
hardwood floor, floor/ceil fireplace, pot lights
Room Features
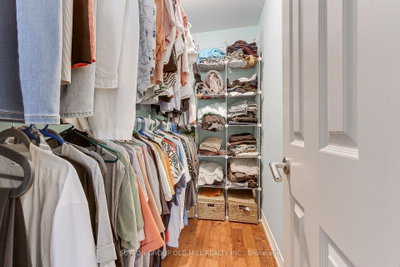
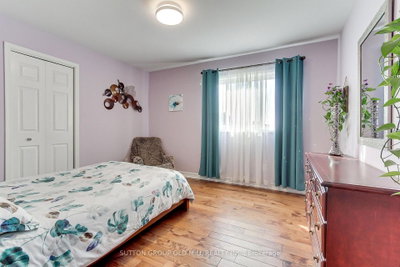
hardwood floor, 3 pc ensuite, walk-in closet(s)
Room Features
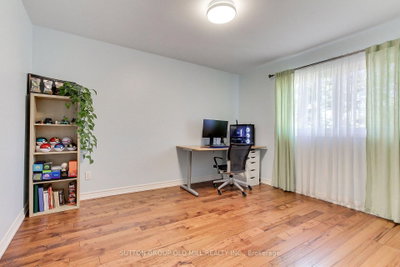
hardwood floor, large closet, natural finish
Room Features
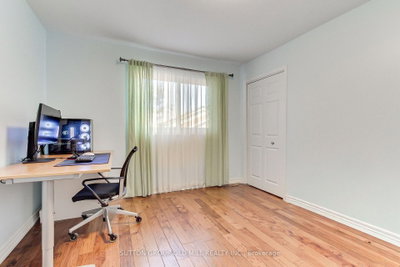
hardwood floor, closet, overlooks backyard
Room Features
hardwood floor, closet, overlooks backyard
Room Features
3 pc ensuite, renovated, quartz counter
Room Features
4 pc bath, renovated, window
Room Features
broadloom, open concept, natural finish
Room Features
Concrete Floor
Room Features
broadloom, open concept, natural finish
Need more information about this property?
Contact AgentAccess detailed sale and tax history information
Total Monthly Payment
$4,514 / month
Down Payment Percentage
20.00%
Mortgage Amount (Principal)
$895,920
Total Interest Payments
$552,390
Total Payment (Principal + Interest)
$1,448,310
Estimated Net Proceeds
$68,000
Realtor Fees
$25,000
Total Selling Costs
$32,000
Sale Price
$500,000
Mortgage Balance
$400,000

If you are planning to buy or sell a home, you want the process to go successfully. If you are selling, success means getting your property sold quickly and for the highest price possible. If you are buying, it means finding your next dream home and getting into it, affordably. On top of that, if you are like most of my satisfied customers, you also want everything to go smoothly, with as little stress as possible. How can you ensure all that happens? By working with a real estate agent who truly puts you first. I am proud to be the real estate agent of choice for those who want a great experience buying or selling a home. My “clients-first” approach means that you will be working with a professional who listens to you, provides expert advice, and works hard on your behalf.



