













Sales Representative
Price
$2,399,000
Bedrooms
4 Beds
Bathrooms
4 Baths
Size
3500-5000 sqft
Year Built
16-30
Property Type
House
Property Taxes
$10137.06
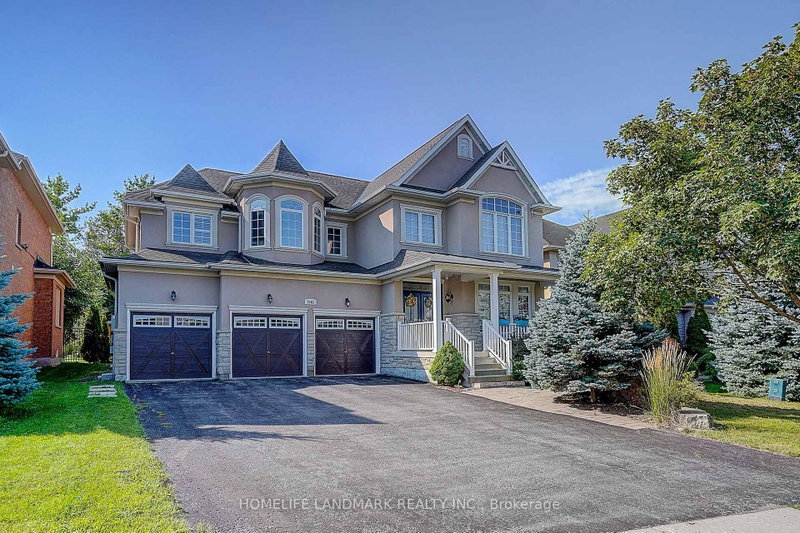
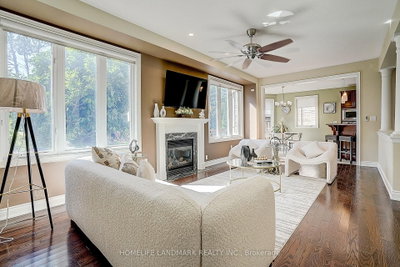
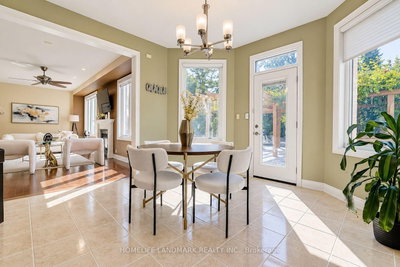
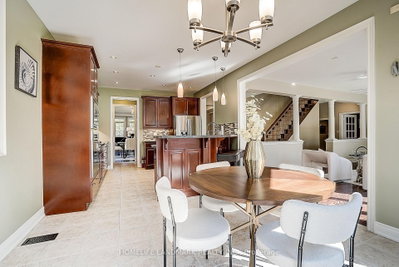
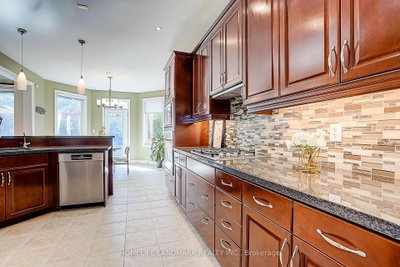
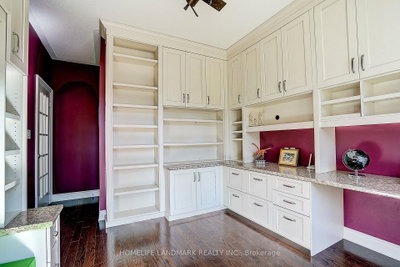
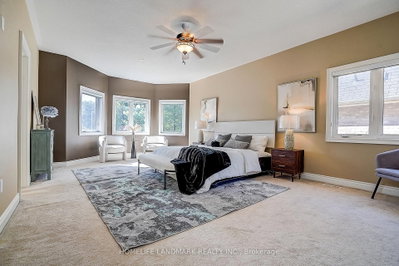
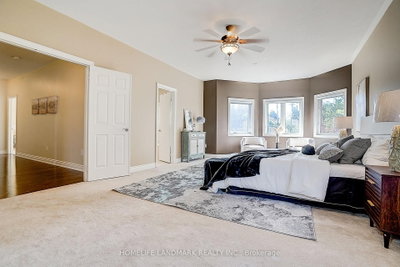
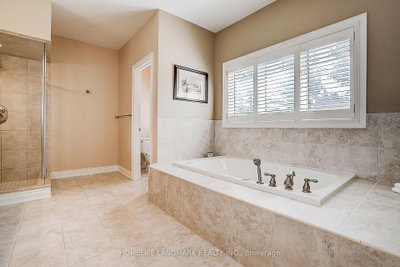
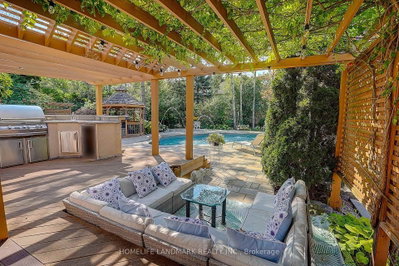
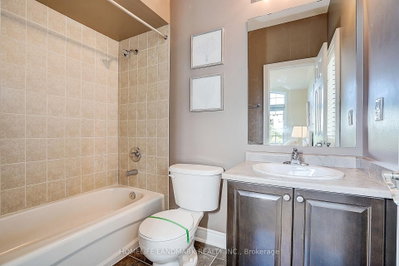
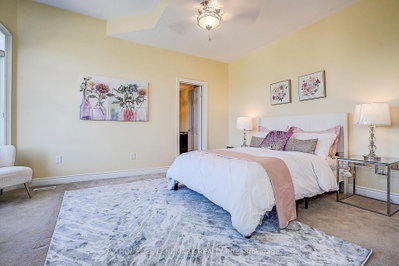
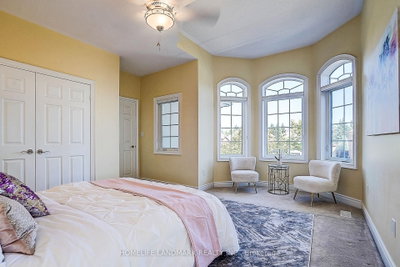
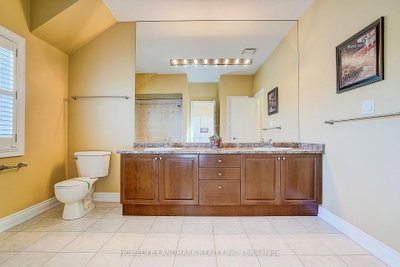
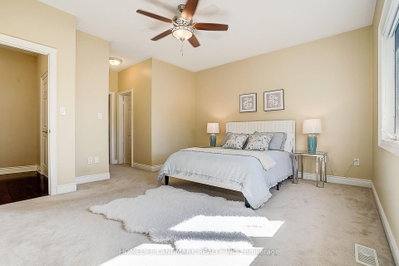
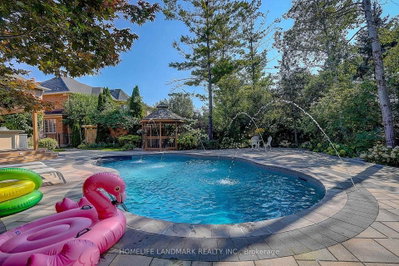
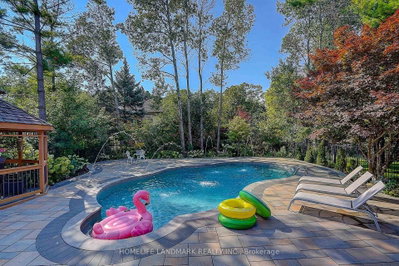
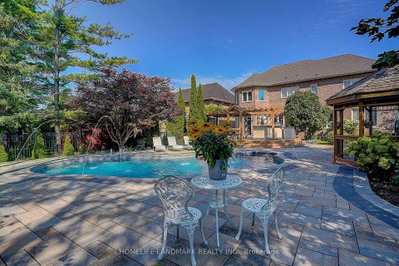
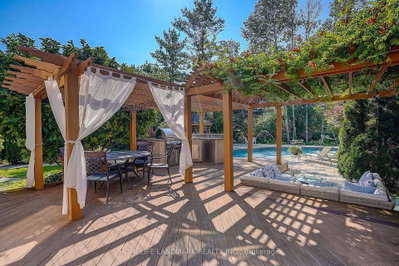
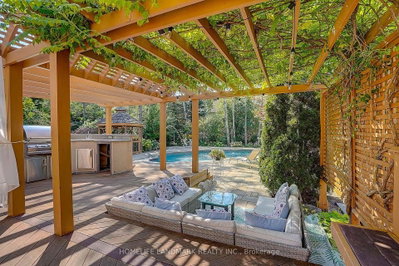
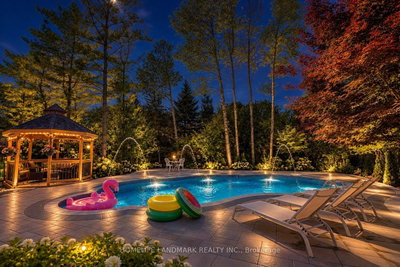
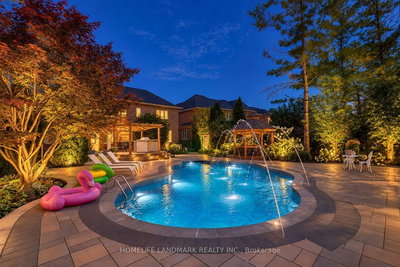
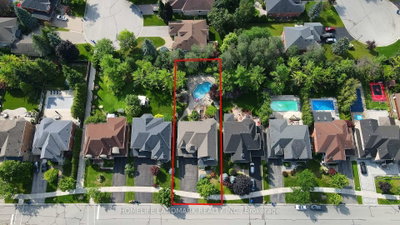
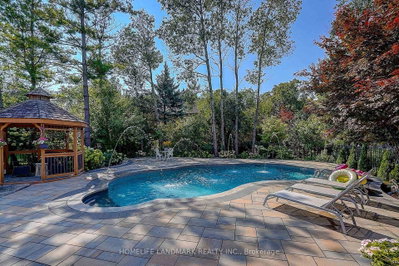
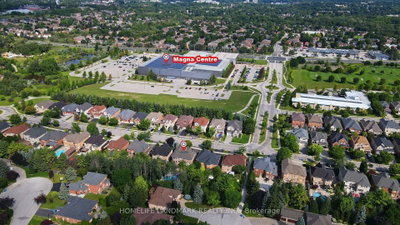
Welcome to this spacious 4-bedroom, 4-bathroom home in the highly desirable Stonehaven community of Newmarket, situated on a generous 60 x 169 ft lot with a 3-car garage. The home features exceptionally large bedrooms, including two spacious ensuite bedrooms on the upper level, plus a thoughtfully designed hidden office ideal for working from home. The entire home is equipped with custom window coverings. The beautifully landscaped backyard offers a stunning setting with a 2023-built swimming pool, outdoor Build in BBQ oven, and spacious outdoor lounge/deck area, perfect for summer entertaining and family enjoyment. Major updates include A/C and furnace (2023), rental hot water tank (2023), HRV system and water softener. Roof approximately 2018. Ideally located close to parks, trails, schools, shopping, restaurants and other amenities. A well-equipped home with major updates already completed, offering generous living space, a large lot, exceptional outdoor living, and minimal immediate capital expenses.
2
11
194 sq ft
18 sq ft
Room Features
breakfast bar, w/o to deck, open concept
Room Features
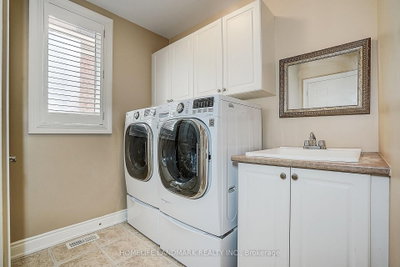
ceramic floor, window, w/o to garage
Room Features
b/i shelves, picture window, b/i desk
Room Features
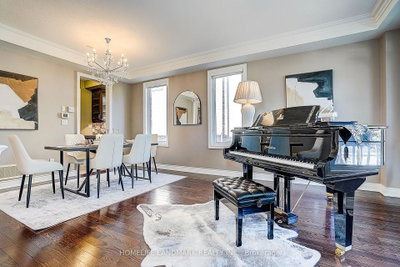
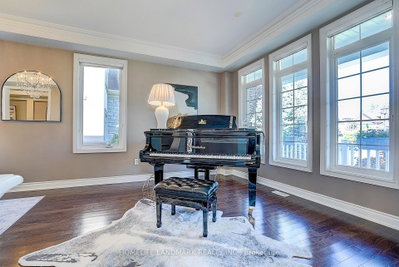
coffered ceiling(s), combined w/dining, picture window
Room Features
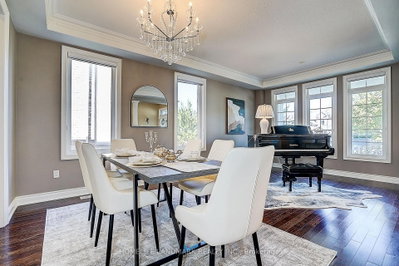
coffered ceiling(s), combined w/living, hardwood floor
Room Features
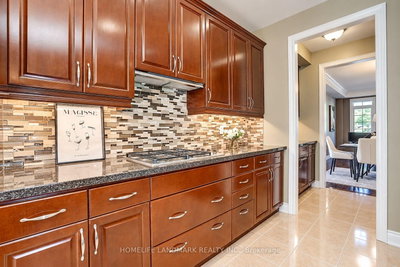
pantry, granite counters, family size kitchen
Room Features
gas fireplace, hardwood floor, overlooks garden
Room Features
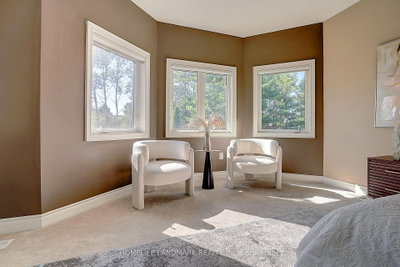
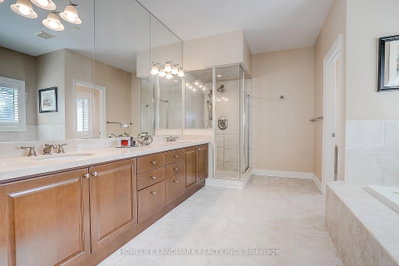
his and hers closets, 5 pc ensuite, picture window
Room Features
walk-in closet(s), semi ensuite, broadloom
Room Features
double closet, semi ensuite, broadloom
Room Features
double closet, 4 pc ensuite, broadloom
Need more information about this property?
Contact AgentAccess detailed sale and tax history information
Total Monthly Payment
$9,463 / month
Down Payment Percentage
20.00%
Mortgage Amount (Principal)
$1,919,200
Total Interest Payments
$1,183,304
Total Payment (Principal + Interest)
$3,102,504
Estimated Net Proceeds
$68,000
Realtor Fees
$25,000
Total Selling Costs
$32,000
Sale Price
$500,000
Mortgage Balance
$400,000

If you are planning to buy or sell a home, you want the process to go successfully. If you are selling, success means getting your property sold quickly and for the highest price possible. If you are buying, it means finding your next dream home and getting into it, affordably. On top of that, if you are like most of my satisfied customers, you also want everything to go smoothly, with as little stress as possible. How can you ensure all that happens? By working with a real estate agent who truly puts you first. I am proud to be the real estate agent of choice for those who want a great experience buying or selling a home. My “clients-first” approach means that you will be working with a professional who listens to you, provides expert advice, and works hard on your behalf.



