

Sales Representative
Price
$1,159,999
Bedrooms
3 Beds
Bathrooms
4 Baths
Size
1500-2000 sqft
Year Built
16-30
Property Type
House
Property Taxes
$6221.94
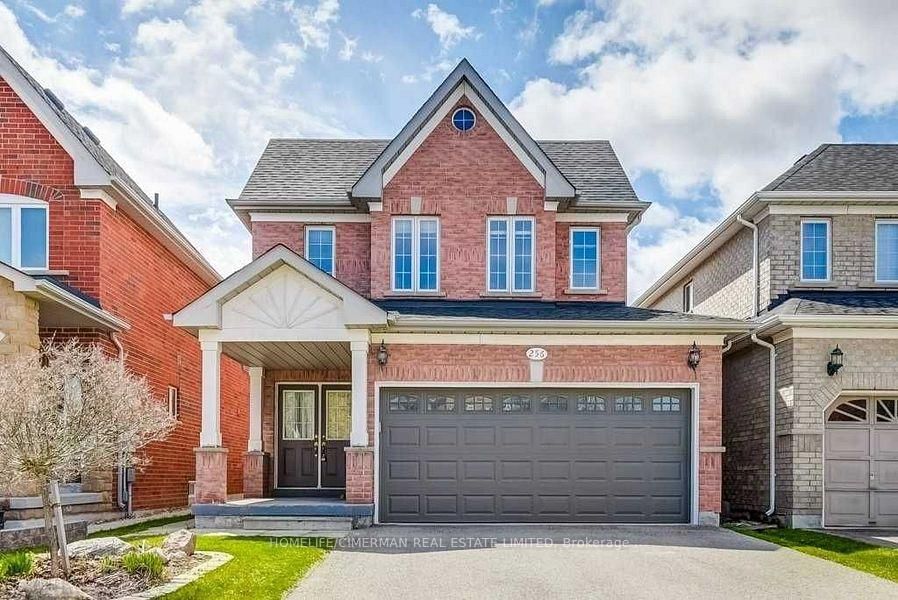
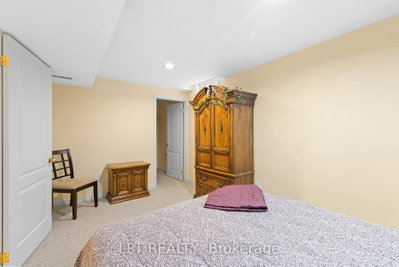
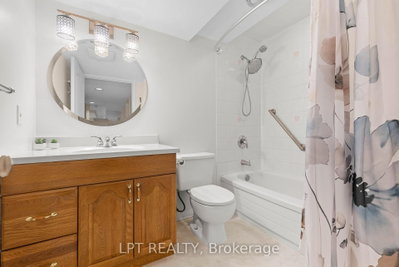
Perfectly Positioned Family Home In The Coveted Summerhill Estates Community Of Newmarket. Close To Schools, Parks, Ray Twinney Rec Centre, The New Mulock Park, Southlake Hospital, Walking Trails, Bustling Downtown Newmarket's Riverwalk Commons, Fairy Lake And Every Amenity You Could Possibly Desire! This Bright And Inviting Family Home Offers A Spacious, Thoughtfully Designed And Light-Filled Layout Ideal For Both Everyday Living And Entertaining. With 3+1 Generously-Sized Bedrooms And 4 Bathrooms There Is Plenty Of Room For The Whole Family. The Private West-Facing Backyard, Framed By Mature Trees, Is Perfect For Children And Pets To Play, Family Gatherings, And Summer Entertaining. The Finished Basement With Separate Entrance Adds Exceptional Versatility With Large Recreation Room, Kitchen, Additional Bedroom With Walk-In Closet, And Full Bathroom - Ideal For Extended Family, Teens Seeking Their Own Space, Overnight Guests, Or Multi-Generational Living. This Is A Home That Combines Comfort, Functionality, And Flexible Space For Every Stage Of Family Life. Welcome Home! BONUS: No Sidewalk! New Furnace & AC - 2021, New Main Floor Kitchen Fridge & Stove - 2026, New Electrical Panel - 2026, New Water Heater - 2026, Driveway Redone - August 2026. Most Windows Being Replaced End Of August By RTech Windows.
0
12
0 sq ft
0 sq ft
Need more information about this property?
Contact AgentAccess detailed sale and tax history information
Total Monthly Payment
$4,686 / month
Down Payment Percentage
20.00%
Mortgage Amount (Principal)
$928,000
Total Interest Payments
$572,168
Total Payment (Principal + Interest)
$1,500,168
Estimated Net Proceeds
$68,000
Realtor Fees
$25,000
Total Selling Costs
$32,000
Sale Price
$500,000
Mortgage Balance
$400,000

If you are planning to buy or sell a home, you want the process to go successfully. If you are selling, success means getting your property sold quickly and for the highest price possible. If you are buying, it means finding your next dream home and getting into it, affordably. On top of that, if you are like most of my satisfied customers, you also want everything to go smoothly, with as little stress as possible. How can you ensure all that happens? By working with a real estate agent who truly puts you first. I am proud to be the real estate agent of choice for those who want a great experience buying or selling a home. My “clients-first” approach means that you will be working with a professional who listens to you, provides expert advice, and works hard on your behalf.