



















Sales Representative
Price
$779,000
Bedrooms
3 Beds
Bathrooms
3 Baths
Size
1100-1500 sqft
Year Built
51-99
Property Type
House
Property Taxes
$4200.03
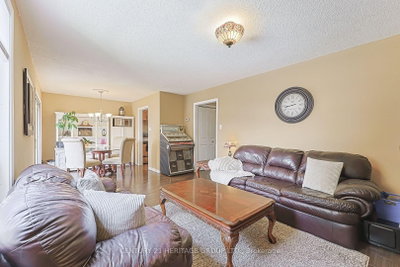
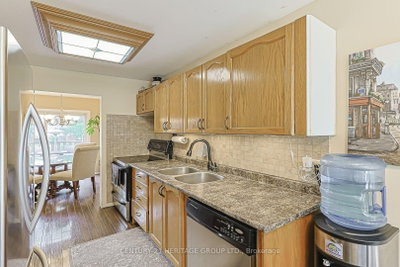
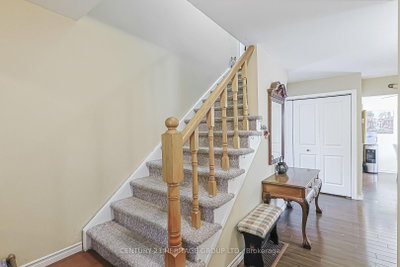
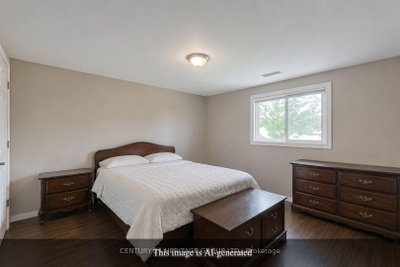
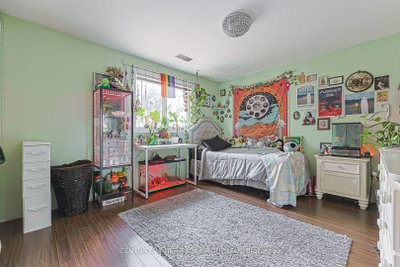
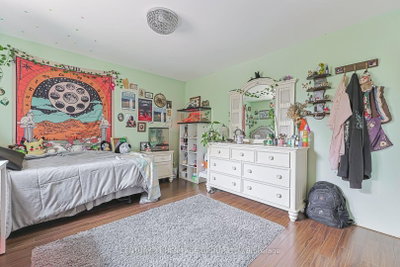
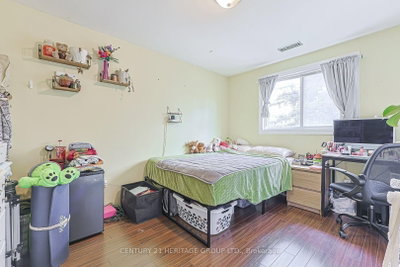
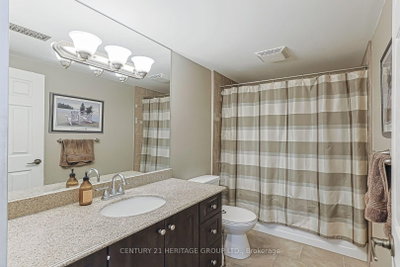
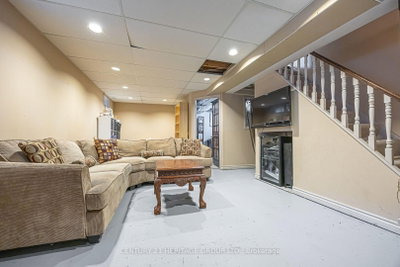
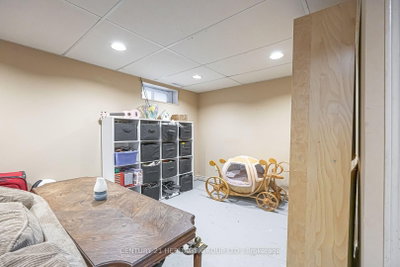
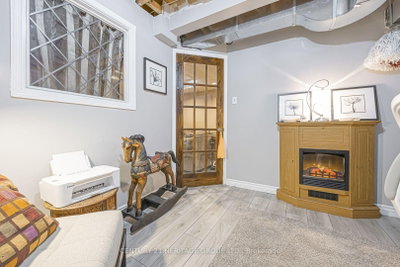
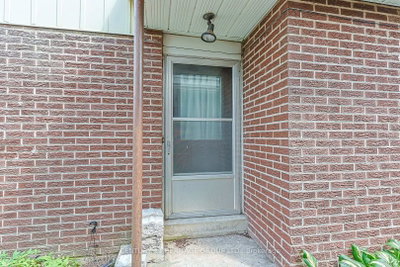
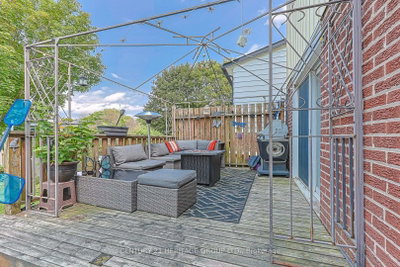
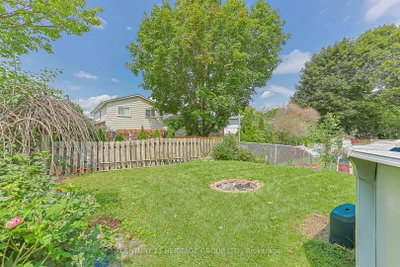
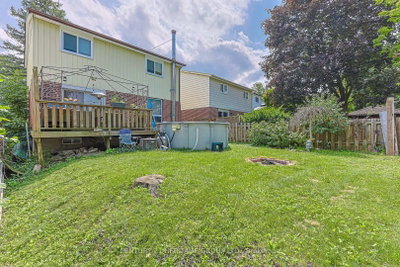
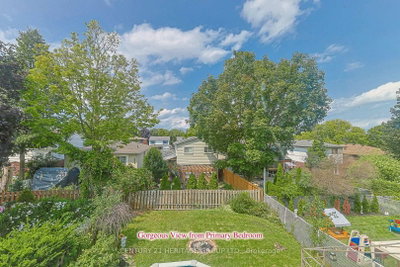
Welcome to 143 Thoms Crescent, a South Facing 2 storey detached family home waiting for a new family. Whether you're upsizing, downsizing, renovating for your personal use or looking for an investment, this home offers tons of potential. Remodeled in 2010/2011 from a 4 bedroom to a 3 bedroom with the primary boasting a walk-in closet, a 4 pc ensuite washroom plus an additional closet for linens, the other two sizable bedrooms have double door closets. Some windows were replaced at that time, light fixtures, flat ceilings throughout except for the LR/DR combo. The home was converted to gas heating from electric, wiring updated, new breaker box with 200 amp service, the 4 piece washrooms were updated with granite counters, toilets, new tubs, tiles and shower heads along with hardware. The 2 piece powder room was upgraded, large hall closet at main entrance of home plus a side door entrance for your convenience. The kitchen runs off the hallway with a sizeable eat-in area, lovely bay window overlooking the front yard, stainless steel sink, tiled backsplash, and lots of cabinetry. The living/dining room combination is spacious in size with a walk-out to a deck for your outdoor enjoyment. A nice size fenced back yard and room for your flower and vegetable gardens. The partially finished open concept basement has a wood burning stove with a corner brick surround along with an office for the stay at home worker or the kids to do their homework. The laundry room is generous in size and offers room for storage. Lots of potential here, don't wait too long.
0
12
0 sq ft
0 sq ft
Need more information about this property?
Contact AgentAccess detailed sale and tax history information
Total Monthly Payment
$3,149 / month
Down Payment Percentage
20.00%
Mortgage Amount (Principal)
$623,200
Total Interest Payments
$384,241
Total Payment (Principal + Interest)
$1,007,441
Estimated Net Proceeds
$68,000
Realtor Fees
$25,000
Total Selling Costs
$32,000
Sale Price
$500,000
Mortgage Balance
$400,000

If you are planning to buy or sell a home, you want the process to go successfully. If you are selling, success means getting your property sold quickly and for the highest price possible. If you are buying, it means finding your next dream home and getting into it, affordably. On top of that, if you are like most of my satisfied customers, you also want everything to go smoothly, with as little stress as possible. How can you ensure all that happens? By working with a real estate agent who truly puts you first. I am proud to be the real estate agent of choice for those who want a great experience buying or selling a home. My “clients-first” approach means that you will be working with a professional who listens to you, provides expert advice, and works hard on your behalf.



