team logo
Newmarket PropertiesFirst Time Home BuyersUpgrading Your Home
Contact
team logo
About MeNewmarket PropertiesFirst Time Home BuyersUpgrading Your HomeContact
Image 1
1 / 41
Thumbnail 1
Thumbnail 2
Thumbnail 3
Thumbnail 4
Thumbnail 5
Thumbnail 6
Thumbnail 7
Thumbnail 8
Thumbnail 9
Thumbnail 10
Thumbnail 11
Thumbnail 12
Thumbnail 13
Thumbnail 14
Thumbnail 15
Thumbnail 16
Thumbnail 17
Thumbnail 18
Thumbnail 19
Thumbnail 20
Thumbnail 21
Thumbnail 22
Thumbnail 23
Thumbnail 24
Thumbnail 25
Thumbnail 26
Thumbnail 27
Thumbnail 28
Thumbnail 29
Thumbnail 30
Thumbnail 31
Thumbnail 32
Thumbnail 33
Thumbnail 34
Thumbnail 35
Thumbnail 36
Thumbnail 37
Thumbnail 38
Thumbnail 39
Thumbnail 40
Thumbnail 41
Image 1
1 / 41
Preview 1
Preview 2
Preview 3
+38 more
Preview 4
profile

Shawn Priestman

Sales Representative

Personal Phone

(647) 123-4567

Office Phone

(416) 123-4567

Contact via Email
  1. Home
  2. All of my locations
  3. 101 Meadowbank

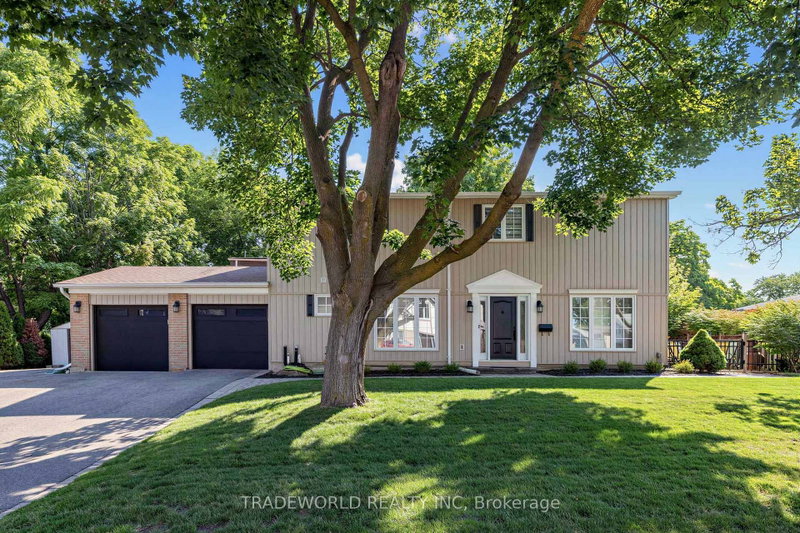
101 Meadowbank Road, Huron Heights-Leslie Valley

Price

$1,180,000

Bedrooms

4 Beds

Bathrooms

4 Baths

Size

1500-2000 sqft

Year Built

Not listed

Property Type

House

Property Taxes

$4658.65

Description

* Excellent Location At Mature Neighbourhood * This Model Home Is Barely Offered For Sale * Walk-Out To Private Interlocking Patio From Living Room * Walking Distance To Commercial District (Davis Drive) * Convenience To All Amenities * Seller Has Upgraded From Top To Buttom, Too Many To Mention, Pls See Pictures & Links * As Per Seller Instruction, Has Spent Approx. Over $200,000 To Upgrade * Distances To Other Amenities: 5 Mins Drive To Newmarket Go Train Station & Nearest Grocery Store (Metro), 7 Mins Drive To Newmarket Main Street, Hwy 404 And Davis Drive, 9 Mins Drive To nearest Community Centre *

Property Dimensions

Total Levels

3

Total Rooms

9

Total Area

130 sq ft

Avg Room Size

14 sq ft

Room Features

w/o to patio, california shutters

Room Features

4 Pc Ensuite

Need more information about this property?

Contact Agent

Property History

Sign in to view property history

Access detailed sale and tax history information

The Property Location

Mortgage Calculator

$
$
%
$
$

Total Monthly Payment

$4,628 / month


Down Payment Percentage

20.00%

Mortgage Amount (Principal)

$944,000

Total Interest Payments

$582,034

Total Payment (Principal + Interest)

$1,526,034


Discuss Your Options With Us Today→

Get An Estimate On Selling Your House

$
$
$
$
$
$
$

Estimated Net Proceeds

$68,000


Realtor Fees

$25,000

Total Selling Costs

$32,000

Sale Price

$500,000

Mortgage Balance

$400,000


Get a Professional Home Valuation→

Related Properties

Property at 82 Eastman
3 days on market

82 Eastman

$925,000

Newmarket, ON L3Y 5S2

4 Beds|3 Baths|1500-2000 Sq.Ft.
Property at 711 Irwin
3 days on market

711 Irwin

$849,000

Newmarket, ON L3Y 5A4

4 Beds|4 Baths|1500-2000 Sq.Ft.
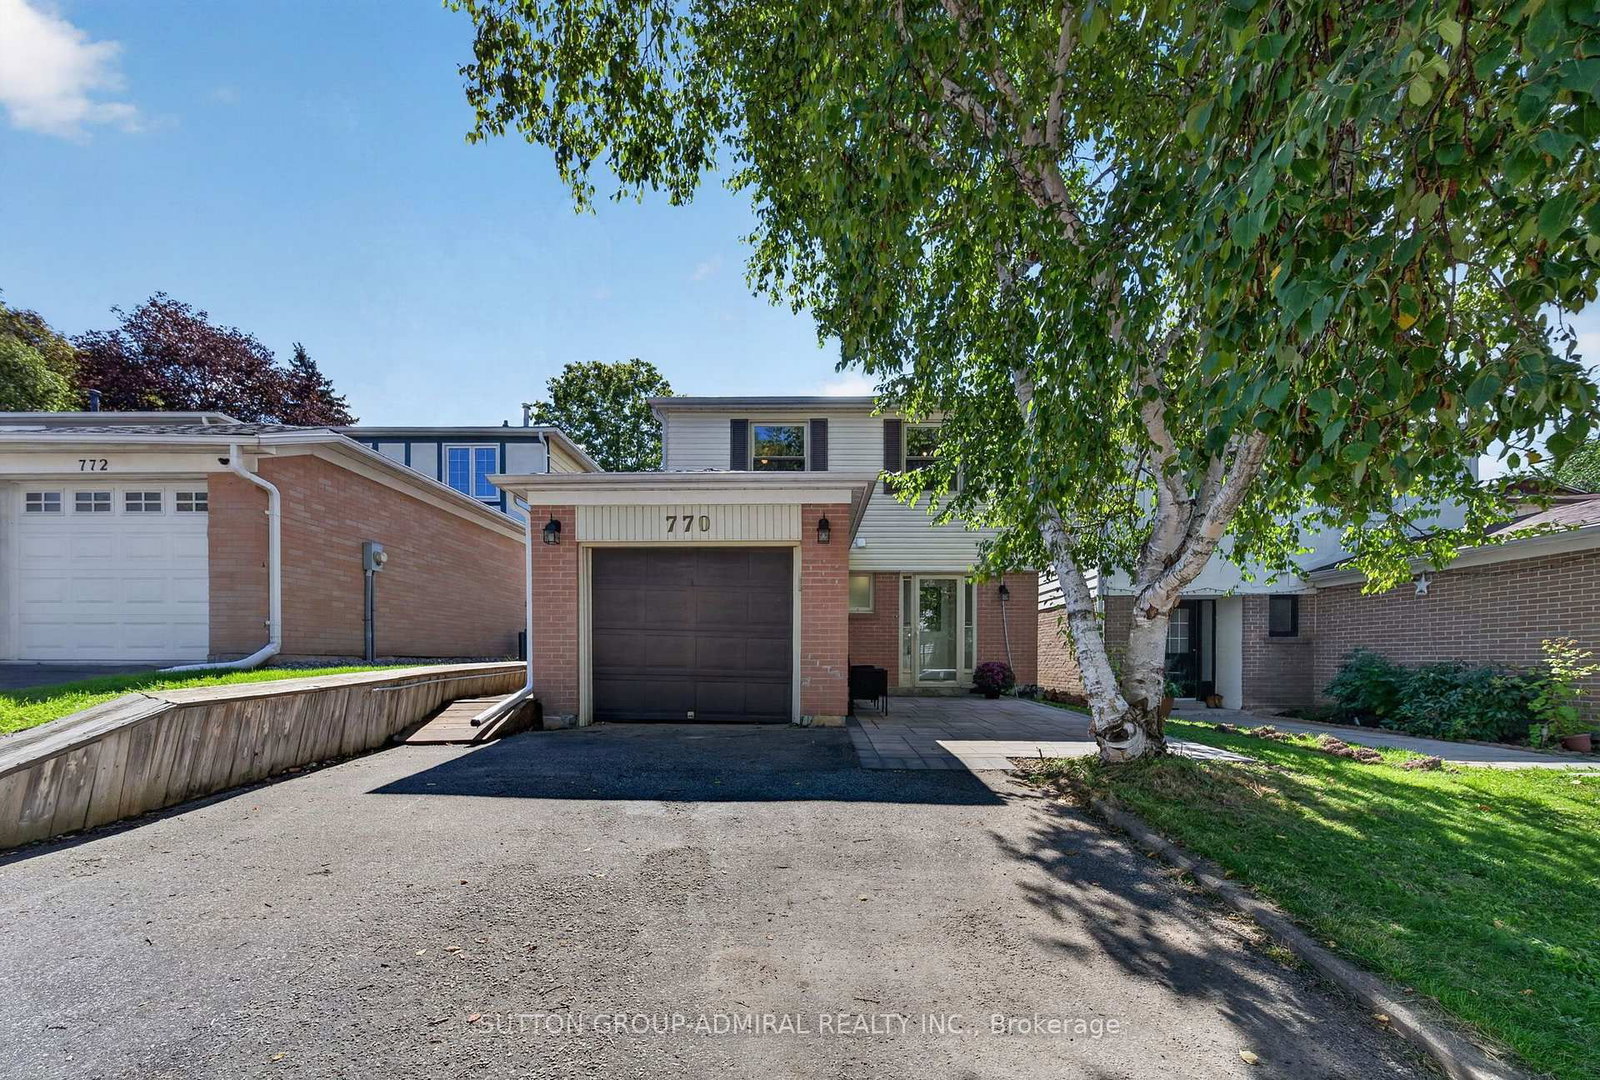
Property at 770 Pam
11 days on market

770 Pam

$849,900

Newmarket, ON L3Y 5B6

4 Beds|2 Baths|1500-2000 Sq.Ft.
Property at 41 Hamilton
295 days on market

41 Hamilton

$1,098,800

Newmarket, ON L3Y 3E7

4 Beds|2 Baths|2000-2500 Sq.Ft.
Meet Shawn

Meet Shawn

If you are planning to buy or sell a home, you want the process to go successfully. If you are selling, success means getting your property sold quickly and for the highest price possible. If you are buying, it means finding your next dream home and getting into it, affordably. On top of that, if you are like most of my satisfied customers, you also want everything to go smoothly, with as little stress as possible. How can you ensure all that happens? By working with a real estate agent who truly puts you first. I am proud to be the real estate agent of choice for those who want a great experience buying or selling a home. My “clients-first” approach means that you will be working with a professional who listens to you, provides expert advice, and works hard on your behalf.

Let's Find Your Dream Home Together

Contact Me
shawn priestman logo

Locations

  • NewMarket

Lifestyle Changes

  • First Time Home Buyers
  • Upgrading Your Home

Resources

  • About Me
  • Mortgage Calculator
  • Home Sale Calculator
  • Cashflow Calculator
  • Home Evaluation Calculator
  • Blog

© 2024 Century 21 Real Estate
Privacy PolicyTerms & Conditions