





Sales Representative
Price
$779,900
Bedrooms
3 Beds
Bathrooms
2 Baths
Size
1100-1500 sqft
Year Built
Not listed
Property Type
House
Property Taxes
$3593.47
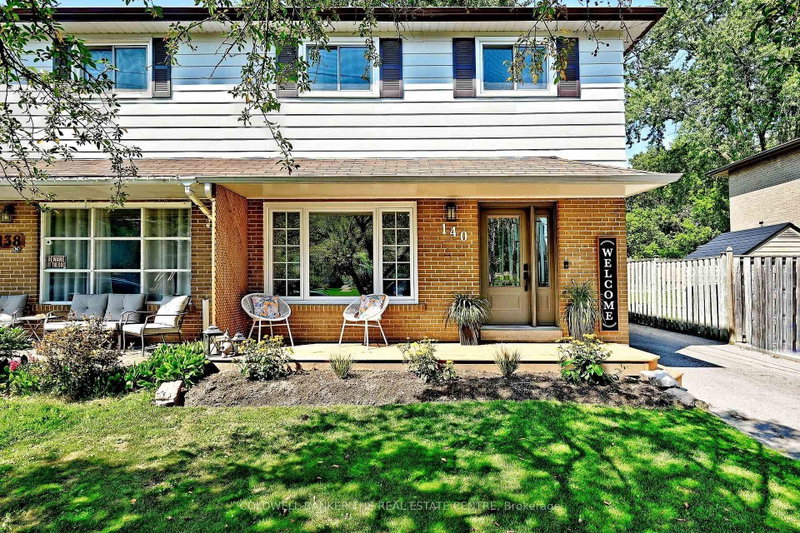
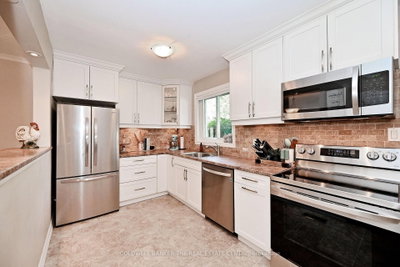
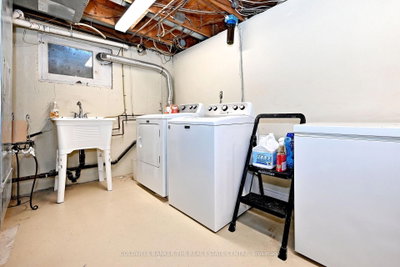
Move in Ready! Separate entrance with In law potential! 1462 sq feet plus fin basement! Welcome to this inviting move in ready semi! Bright neutral decor through out, with a layout that makes this home feel spacious! Originally a 4 bedroom model, the primary bedroom is now its own private retreat with sitting area and walk out to a second floor deck - facing west its a perfect spot to catch some sun or unwind at the end of the day. The carpet free main and upper levels are enhanced with beautifully restored hardwood floors, while the recently renovated bathroom offers a fresh modern look! Eat in Kitchen with pantry and walk out to the deck and fully fenced yard , including a spot thats perfect for a small fire pit ( propane is a safe choice). A separate entrance to the basement provides potential for an in law suite. Enjoy your morning coffee on the newly rebuilt front deck. Other updates include exterior doors, shingles, eaves trough, windows, furnace, hot water tank (owned)- allowing you to move in and enjoy! Parking for four cars. Ideally located close to Southlake Hospital, Go train and a nice walk to historic Main Street- offering shopping and dining. Runners/Bikers/Walkers will love the easy access to Tom Taylor trails. Larger than many comparable semis in the area, this is a great opportunity to own a meticulously maintained home with in law- potential .
0
12
0 sq ft
0 sq ft
Need more information about this property?
Contact AgentAccess detailed sale and tax history information
Total Monthly Payment
$3,102 / month
Down Payment Percentage
20.00%
Mortgage Amount (Principal)
$623,920
Total Interest Payments
$384,685
Total Payment (Principal + Interest)
$1,008,605
Estimated Net Proceeds
$68,000
Realtor Fees
$25,000
Total Selling Costs
$32,000
Sale Price
$500,000
Mortgage Balance
$400,000

If you are planning to buy or sell a home, you want the process to go successfully. If you are selling, success means getting your property sold quickly and for the highest price possible. If you are buying, it means finding your next dream home and getting into it, affordably. On top of that, if you are like most of my satisfied customers, you also want everything to go smoothly, with as little stress as possible. How can you ensure all that happens? By working with a real estate agent who truly puts you first. I am proud to be the real estate agent of choice for those who want a great experience buying or selling a home. My “clients-first” approach means that you will be working with a professional who listens to you, provides expert advice, and works hard on your behalf.


