





Shawn Priestman
Sales Representative
64 Allure Street, Woodland Hill
Price
$889,000
Bedrooms
3 Beds
Bathrooms
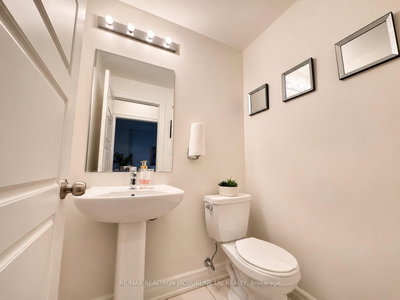
4 Baths
Size
2000-2500 sqft
Year Built
New
Property Type
House
Property Taxes
$5599
Description
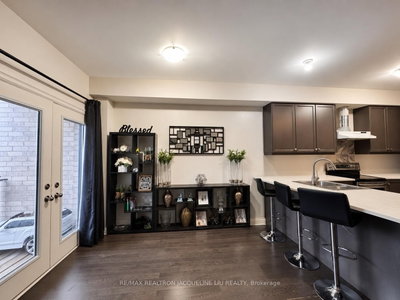
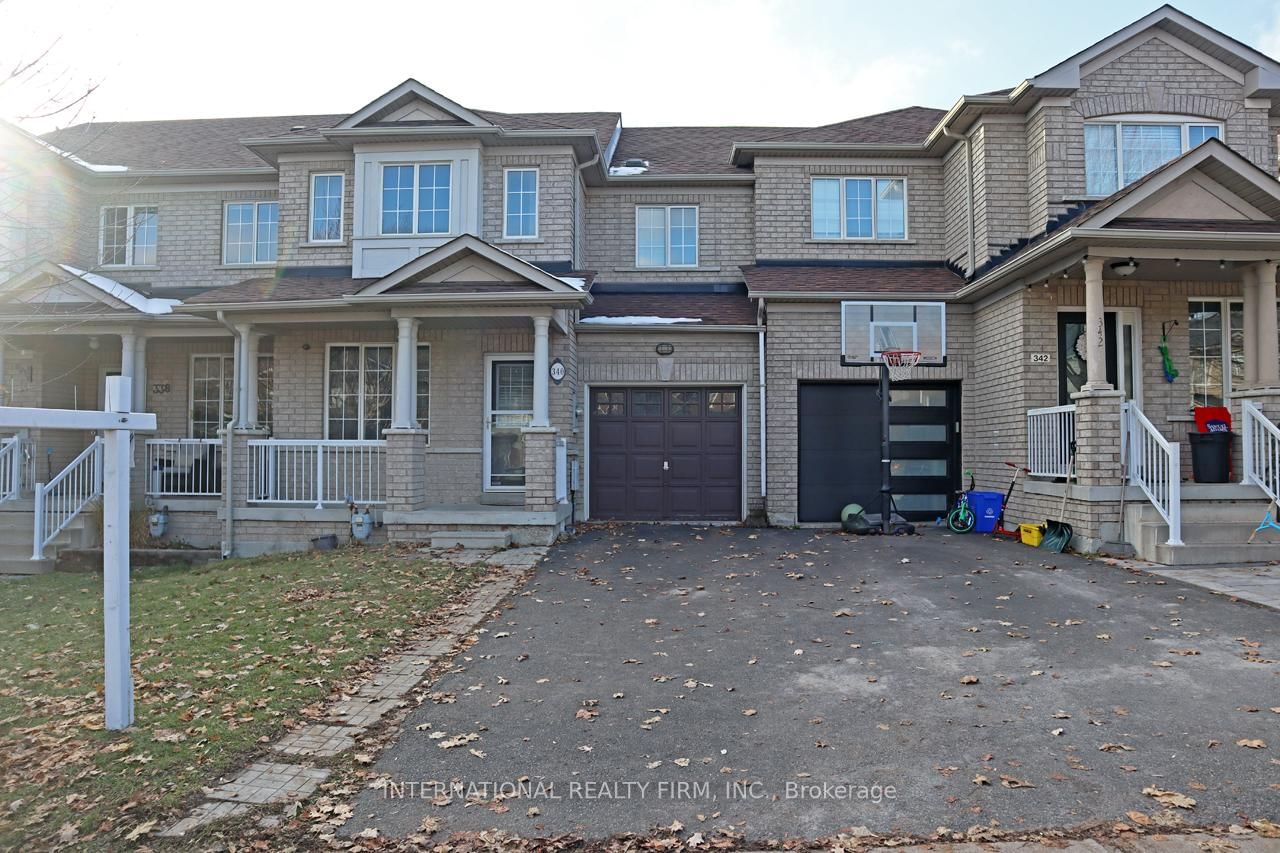
Anytime Offer! Welcome to this stunning corner-unit Sundial townhome, ideally situated in the highly desirable Woodland Hill community. Offering approximately 2,375 sq. ft. of bright and beautifully designed living space above grade, plus a full basement, this is one of the largest townhomes in the neighbourhood-and best of all, there is NO POTL fee! Surrounded by parks, playgrounds, and scenic walking trails, this bright and spacious home is within walking distance of Upper Canada Mall, restaurants, shopping, schools, and the Newmarket Terminal for GO and YRT transit. Quick access to Highways 400 and 404 makes commuting throughout the GTA easy and convenient. Tenant in place. Tenant is willing to renew for another year or provide vacant possession with a minimum of 60 days' notice.
Property Dimensions
3
8
106 sq ft
13 sq ft
Room Features
5 pc ensuite, large window, walk-in closet(s)
Room Features
broadloom, large window, closet
Room Features
semi ensuite, large window, walk-in closet(s)
Room Features
hardwood floor, electric fireplace, open concept
Room Features
tile floor, w/o to balcony
Room Features
hardwood floor, large window
Room Features
hardwood floor, large window, dead end
Room Features
hardwood floor, large window, w/o to balcony
Need more information about this property?
Contact AgentProperty History
Sign in to view property history
Access detailed sale and tax history information
The Property Location
Mortgage Calculator
Total Monthly Payment
$3,661 / month
Down Payment Percentage
20.00%
Mortgage Amount (Principal)
$711,200
Total Interest Payments
$438,499
Total Payment (Principal + Interest)
$1,149,699
Get An Estimate On Selling Your House
Estimated Net Proceeds
$68,000
Realtor Fees
$25,000
Total Selling Costs
$32,000
Sale Price
$500,000
Mortgage Balance
$400,000
Related Properties



Meet Shawn
If you are planning to buy or sell a home, you want the process to go successfully. If you are selling, success means getting your property sold quickly and for the highest price possible. If you are buying, it means finding your next dream home and getting into it, affordably. On top of that, if you are like most of my satisfied customers, you also want everything to go smoothly, with as little stress as possible. How can you ensure all that happens? By working with a real estate agent who truly puts you first. I am proud to be the real estate agent of choice for those who want a great experience buying or selling a home. My “clients-first” approach means that you will be working with a professional who listens to you, provides expert advice, and works hard on your behalf.