















Sales Representative
Price
$840,000
Bedrooms
3 Beds
Bathrooms
3 Baths
Size
1100-1500 sqft
Year Built
Not listed
Property Type
House
Property Taxes
$4065
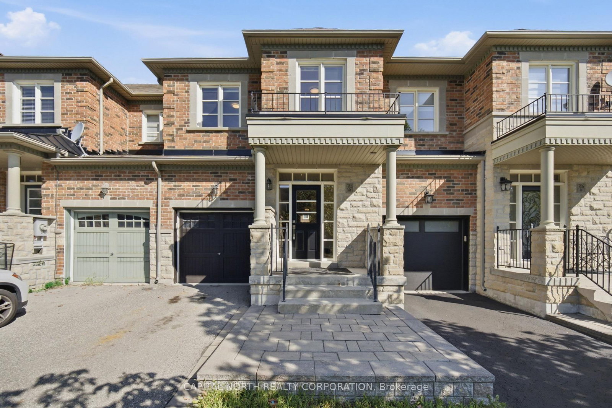
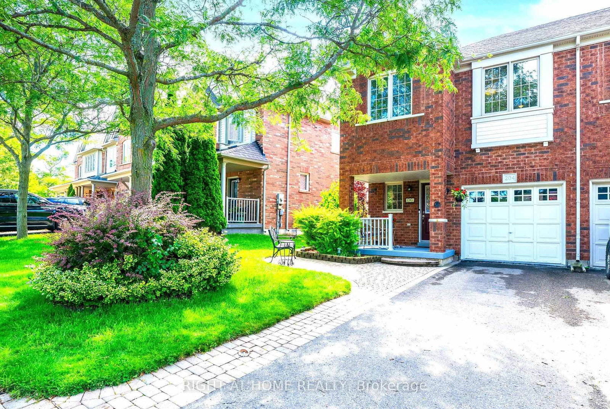
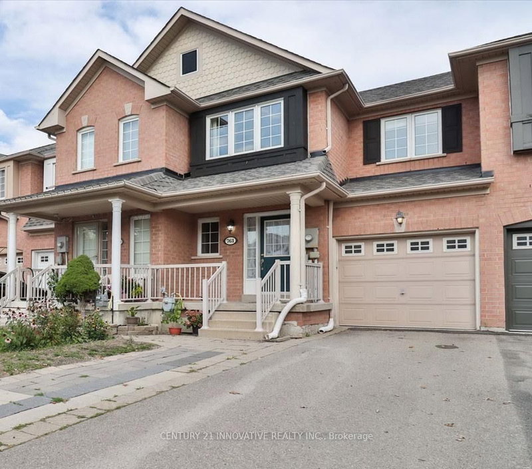
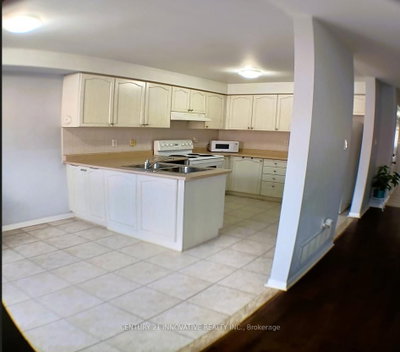
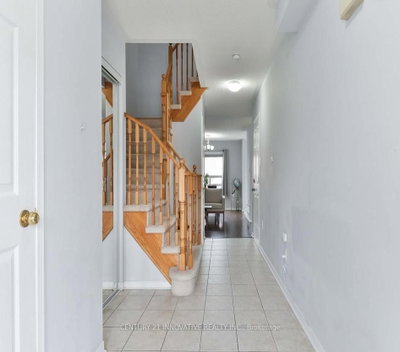
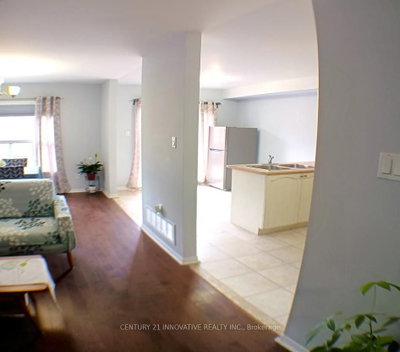
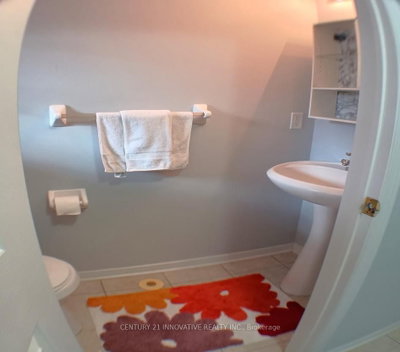
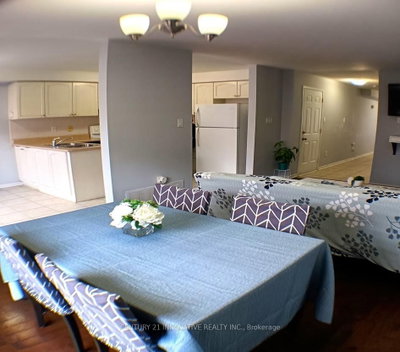
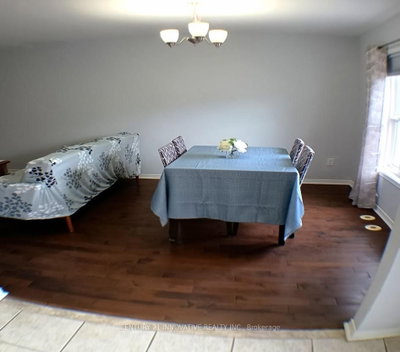
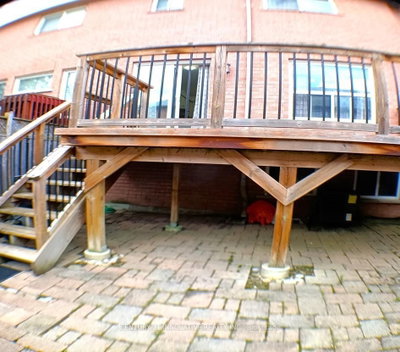
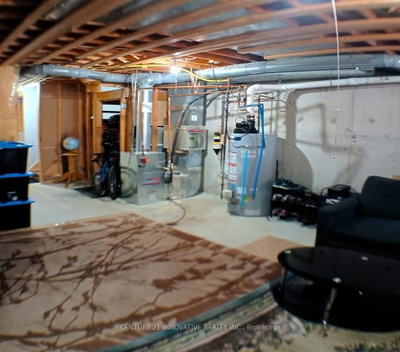
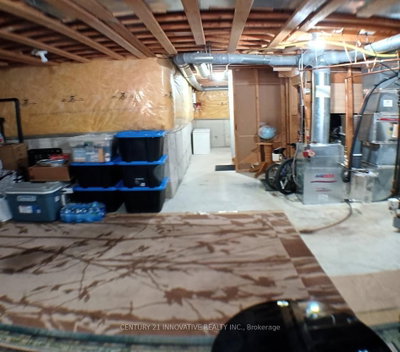
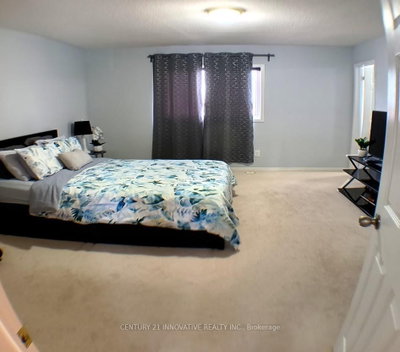
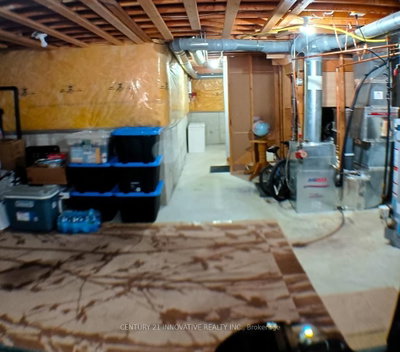
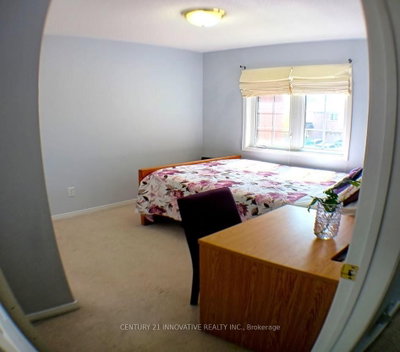
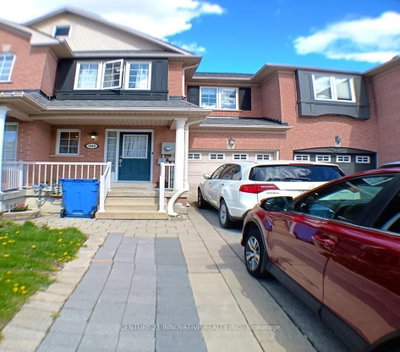
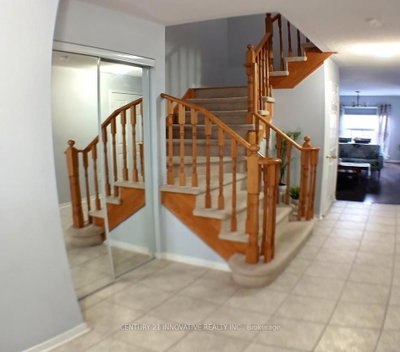
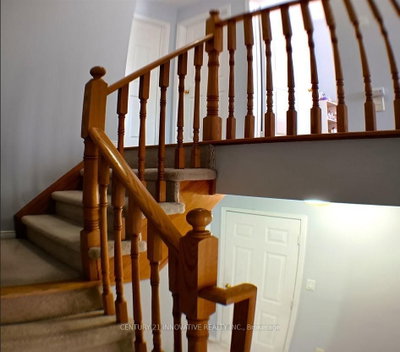
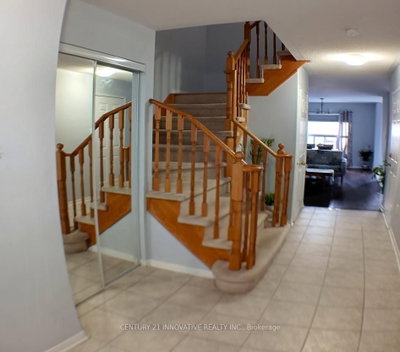
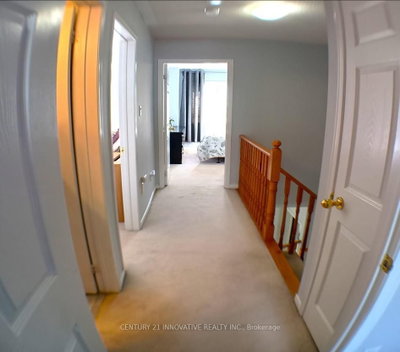
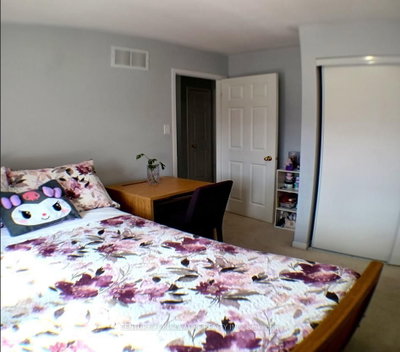
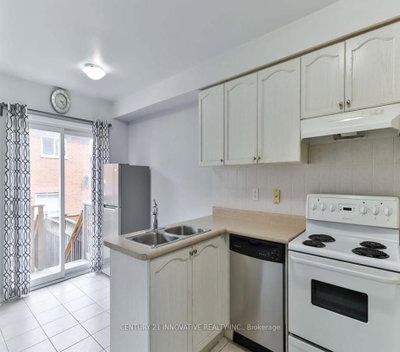
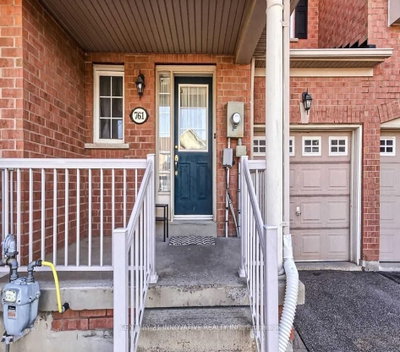
Free Hold Townhouse in south Summerhill. Open Concept Main Floor With Hardwood Floors In Living Room. Main Floor Walkout To Large Deck in Backyard With Fenced. Large Primary bedroom with walk in closet + 2nd Closet and 4 Pc Ensuite washroom. Steps to Yung street, Excellent Schools, Shopping mall nearby, Transit And More. Large Basement and Located in a Family Friendly Neighborhood with access to Top-Rated Schools* Minutes to Parks, Shopping, Public Transit, Restaurants, Highways and Newmarket Amenities
3
10
234 sq ft
23 sq ft
Room Features
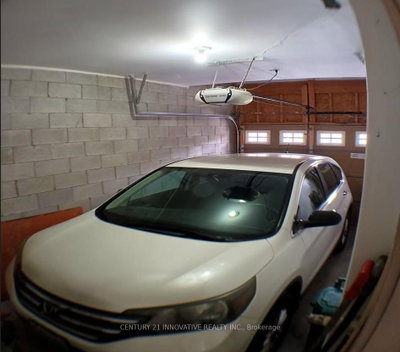
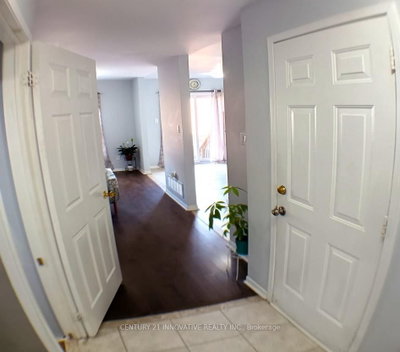
mirrored closet, access to garage, 2 pc bath
Room Features
ceramic floor, sliding doors, w/o to deck
Room Features
combined w/dining, hardwood floor, large window
Room Features
combined w/dining, hardwood floor, large window
Room Features
ceramic floor, backsplash, walk-thru
Room Features
walk-in closet(s), broadloom, 4 pc ensuite
Room Features
closet, broadloom, window
Room Features
closet, broadloom, window
Room Features
Window
Room Features
Window
Need more information about this property?
Contact AgentAccess detailed sale and tax history information
Total Monthly Payment
$3,357 / month
Down Payment Percentage
20.00%
Mortgage Amount (Principal)
$672,000
Total Interest Payments
$414,329
Total Payment (Principal + Interest)
$1,086,329
Estimated Net Proceeds
$68,000
Realtor Fees
$25,000
Total Selling Costs
$32,000
Sale Price
$500,000
Mortgage Balance
$400,000

If you are planning to buy or sell a home, you want the process to go successfully. If you are selling, success means getting your property sold quickly and for the highest price possible. If you are buying, it means finding your next dream home and getting into it, affordably. On top of that, if you are like most of my satisfied customers, you also want everything to go smoothly, with as little stress as possible. How can you ensure all that happens? By working with a real estate agent who truly puts you first. I am proud to be the real estate agent of choice for those who want a great experience buying or selling a home. My “clients-first” approach means that you will be working with a professional who listens to you, provides expert advice, and works hard on your behalf.