




















Sales Representative
Price
$1,698,800
Bedrooms
5 Beds
Bathrooms
5 Baths
Size
3500-5000 sqft
Year Built
Not listed
Property Type
House
Property Taxes
$9723.5
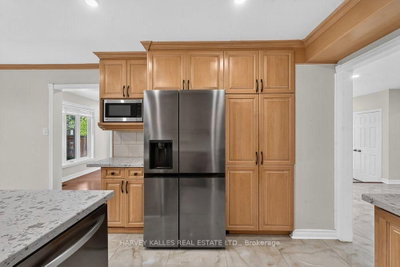
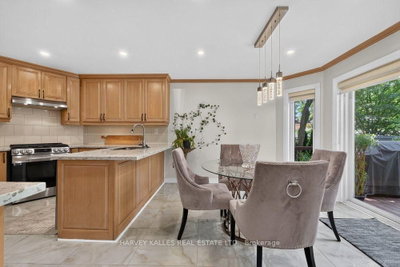
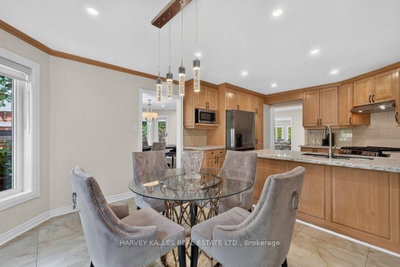
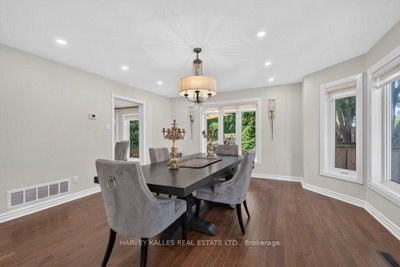
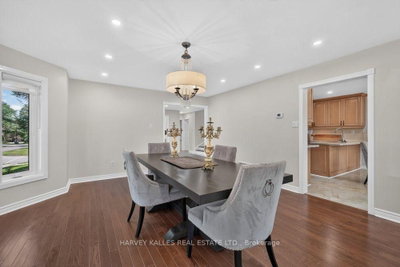
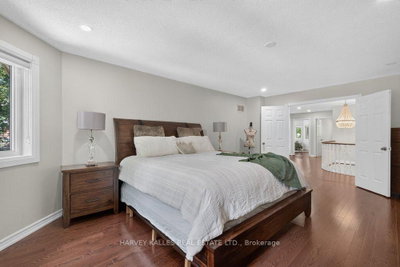
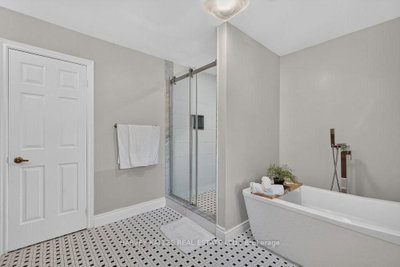
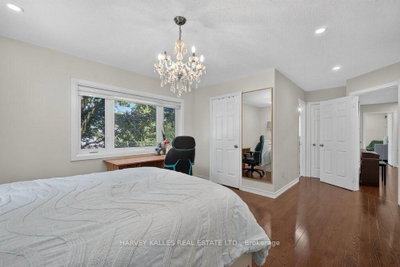
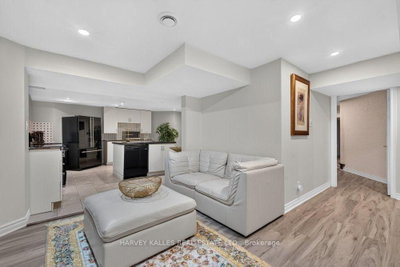
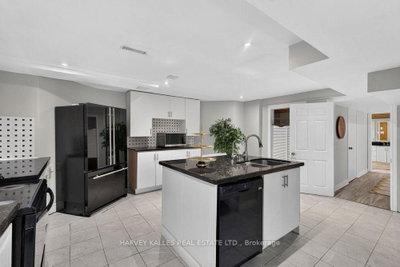
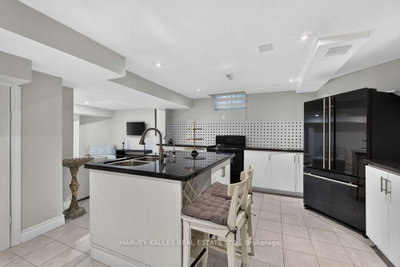
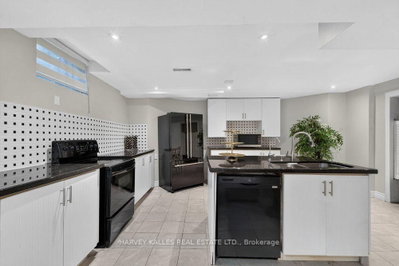
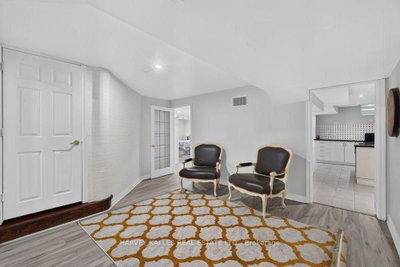
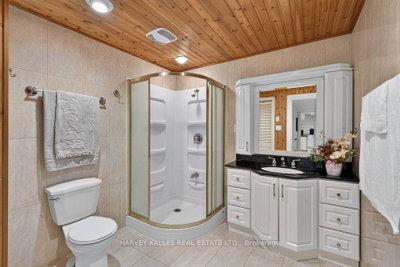
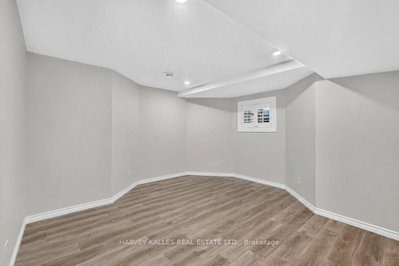
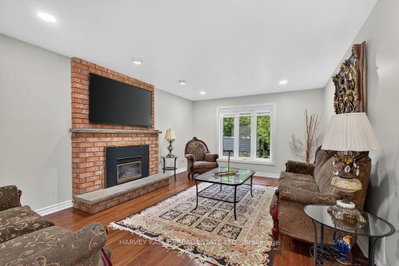
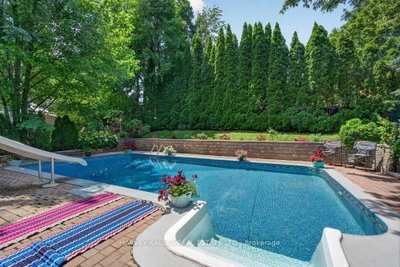
Truly an exceptional exclusive enclave of Stonehaven among the finest homes in town. Stunning curb appeal with stone and brick design, approximately 5000 s.f of finished living space. Quiet location on mature premium sized property, private and fully fenced backyard with tall trees, sun deck, patio and in-ground pool, custom interlock pool deck, walkway and drive. Grand foyer with sunken entrance and custom french door entry, upgraded with premium hardwood floors and marble tiling floor throughout the main level and bathroom area. Pot lights and tailored window coverings through out all levels. Bright and inviting kitchen space with stainless steel appliances, custom built cabinets, quartz countertops, breakfast area and walk-out to deck, formal dining room with chandelier, living room with fireplace and view of the backyard. Oversized windows adorn every room allowing plenty of natural light. Second floor features five spacious bedrooms with two full ensuite baths, primary 5pc ensuite with double vanity, main bath 5pc w/dbl sink. L/L fully finished w/rec rm, games rm, additional bedrooms & full sized kitchen upgraded w/quartz countertops & island with double sink & built-in wine rack. Lower level access from main stairs & separate stairs from main floor mud room area w/side entrance & garage access, huge double car garage w/high ceilings & built-in mezzanine storage. Qualifies for Stonehaven elementary school, Mazo De La Roch FI public school, and Newmarket high school. Steps to parks and walking trails. It's a place to be called a forever home!
3
17
303 sq ft
18 sq ft
Room Features
laminate, pot lights
Room Features
tile floor, quartz counter, pot lights
Room Features
laminate, window, closet
Room Features
laminate, window, closet
Room Features
laminate, window, large closet
Room Features
hardwood floor, closet, window
Room Features
marble floor, combined w/kitchen, w/o to sundeck
Room Features
marble floor, circular stairs, pot lights
Room Features
hardwood floor, pot lights, bay window
Room Features
hardwood floor, pot lights, overlooks backyard
Room Features
marble floor, stainless steel appl, quartz counter
Room Features
hardwood floor, gas fireplace, overlooks backyard
Room Features
5 pc ensuite, hardwood floor, walk-in closet(s)
Room Features
tile floor, window, closet
Room Features
hardwood floor, bay window, closet
Room Features
hardwood floor, large window, closet
Room Features
5 pc ensuite, hardwood floor, walk-in closet(s)
Need more information about this property?
Contact AgentAccess detailed sale and tax history information
Total Monthly Payment
$6,913 / month
Down Payment Percentage
20.00%
Mortgage Amount (Principal)
$1,359,040
Total Interest Payments
$837,931
Total Payment (Principal + Interest)
$2,196,971
Estimated Net Proceeds
$68,000
Realtor Fees
$25,000
Total Selling Costs
$32,000
Sale Price
$500,000
Mortgage Balance
$400,000

If you are planning to buy or sell a home, you want the process to go successfully. If you are selling, success means getting your property sold quickly and for the highest price possible. If you are buying, it means finding your next dream home and getting into it, affordably. On top of that, if you are like most of my satisfied customers, you also want everything to go smoothly, with as little stress as possible. How can you ensure all that happens? By working with a real estate agent who truly puts you first. I am proud to be the real estate agent of choice for those who want a great experience buying or selling a home. My “clients-first” approach means that you will be working with a professional who listens to you, provides expert advice, and works hard on your behalf.



