Sales Representative
Price
$998,000
Bedrooms
3 Beds
Bathrooms
3 Baths
Size
2000-2500 sqft
Year Built
Not listed
Property Type
House
Property Taxes
$5900.27
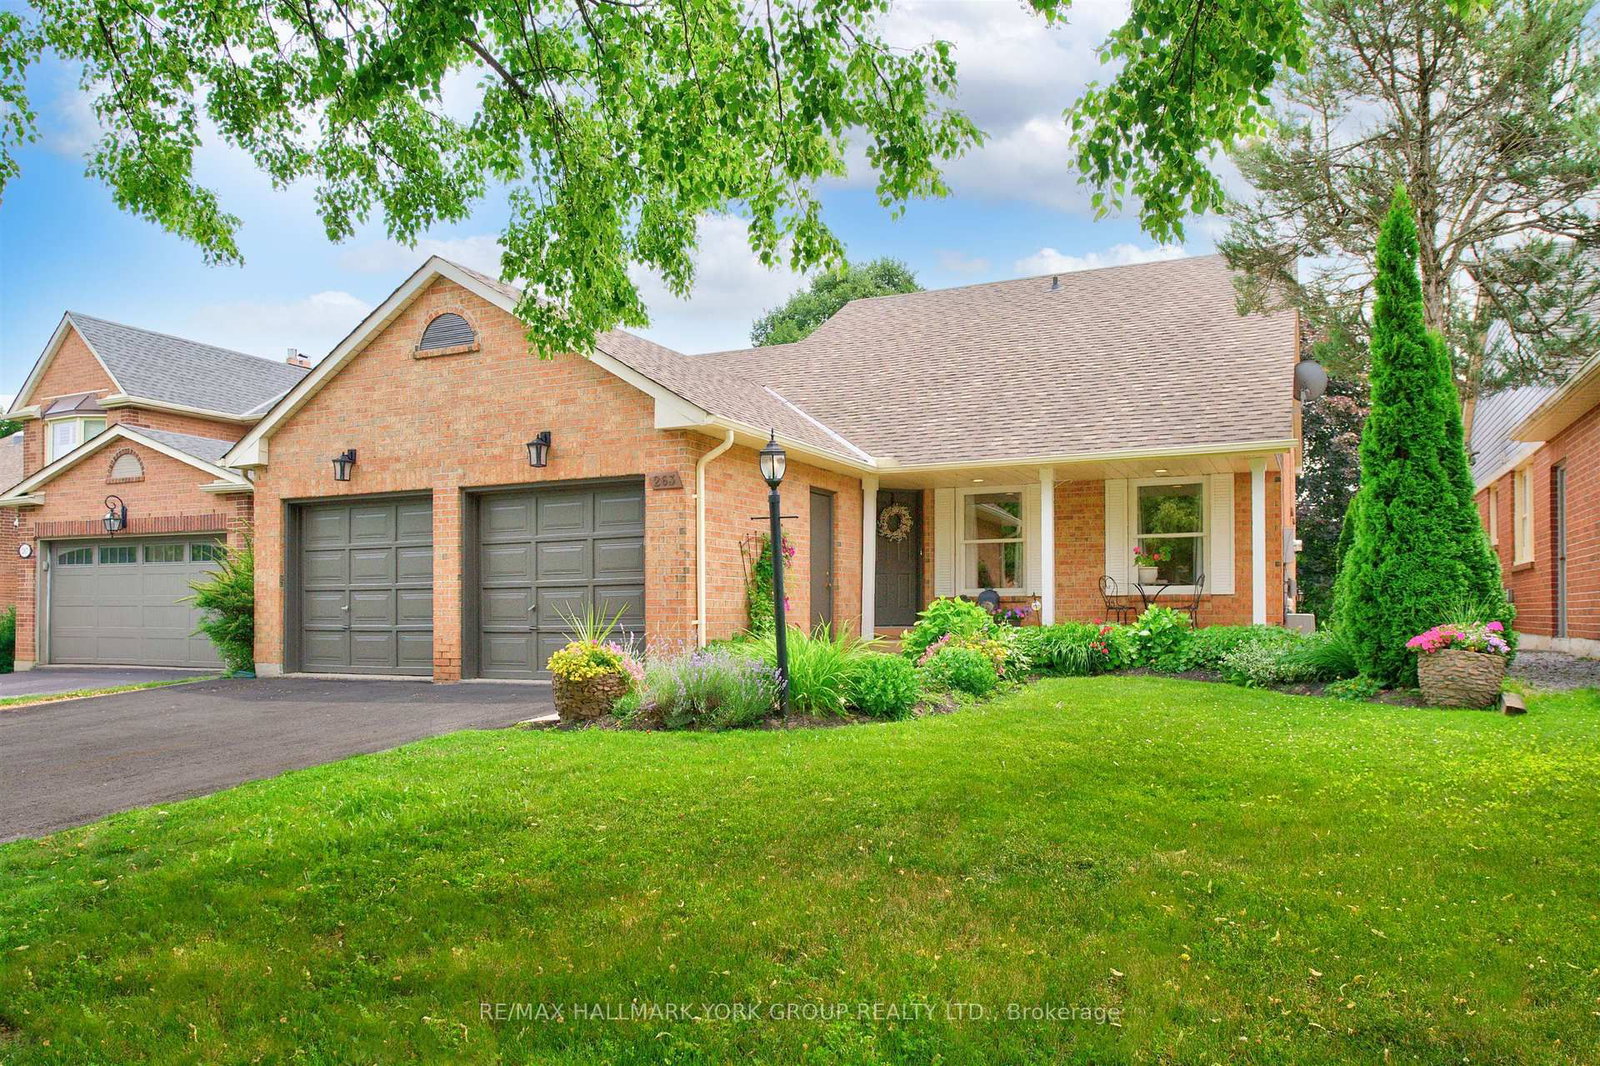
Welcome To Your Sweet Home, A Remarkable Executive Family Home Meticulously Maintained & Lovingly Cared For. Nestled On A Quiet Crescent In Highly Sought-After Glenway Estates, This Charming & Solid Residence Offers A Rare Opportunity To Own A Well-Built Executive Home Featuring A Highly Functional Floor Plan With 3+1 Spacious, Bright Bedrooms & A Private Fully Fenced Backyard. The Impressive Living Room Showcases A 10-Ft Ceiling, Hardwood Flooring, Crown Moulding & French Doors. The Gourmet Kitchen Is Thoughtfully Designed For Everyday Living And Seamlessly Connects To The Dining Area. It Is Complemented By A Bright Breakfast Area With A Walkout To A Spacious Newer Deck (2021) Overlooking The Private Backyard. The Generous Primary Bedroom Features A Walk-In Closet & A 4-Piece Ensuite, Creating A Comfortable Private Retreat. The Additional Bedrooms Are Filled With Natural Light & Offer Double Closets. The Updated Upper-Level Shared 4-Piece Bathroom Features A Heated Floor. The Spacious Family Room With A Cozy Fireplace & Above-Grade Windows Provides A Warm And Inviting Living Space. This Level Also Includes A Bedroom/Office & A Convenient Laundry Room With A Side Entrance.* The Side Entrance, Lower Level & Basement Offer Excellent Potential For A Future In-Law Or Multi-Generational Suite.* Impressive Curb Appeal Is Enhanced By A Wide Driveway. Enjoy The Expansive Backyard Retreat Featuring A Newer Deck (2021) & Newer Shed (2022), Offering Excellent Privacy & Plenty Of Space For Entertaining, Family Activities Or Future Landscaping Plans. Ideally Located Close To Top-Ranked Schools, Parks, Trails, Community Centres, Golf Courses, Shopping & Transit. A Rare Opportunity To Own An Executive Family Home In One Of Newmarket's Most Desirable Neighbourhoods. A Must See Home!
3
10
136 sq ft
14 sq ft
Room Features
w/o to deck, overlooks family, sliding doors
Room Features
hardwood floor, french doors, large window
Room Features
crown moulding, large window
Room Features
backsplash, b/i appliances
Room Features
Side Door
Room Features
above grade window, hardwood floor
Room Features
fireplace, above grade window, hardwood floor
Room Features
walk-in closet(s), 4 pc ensuite, bay window
Room Features
overlooks backyard, double closet
Room Features
large window, double closet
Need more information about this property?
Contact AgentAccess detailed sale and tax history information
Total Monthly Payment
$4,077 / month
Down Payment Percentage
20.00%
Mortgage Amount (Principal)
$798,400
Total Interest Payments
$492,263
Total Payment (Principal + Interest)
$1,290,663
Estimated Net Proceeds
$68,000
Realtor Fees
$25,000
Total Selling Costs
$32,000
Sale Price
$500,000
Mortgage Balance
$400,000

If you are planning to buy or sell a home, you want the process to go successfully. If you are selling, success means getting your property sold quickly and for the highest price possible. If you are buying, it means finding your next dream home and getting into it, affordably. On top of that, if you are like most of my satisfied customers, you also want everything to go smoothly, with as little stress as possible. How can you ensure all that happens? By working with a real estate agent who truly puts you first. I am proud to be the real estate agent of choice for those who want a great experience buying or selling a home. My “clients-first” approach means that you will be working with a professional who listens to you, provides expert advice, and works hard on your behalf.