






Shawn Priestman
Sales Representative
31 Kingston Road, Bristol-London
Price
$949,900
Bedrooms
3 Beds
Bathrooms
2 Baths
Size
1100-1500 sqft
Year Built
31-50
Property Type
House
Property Taxes
$4769.85
Description
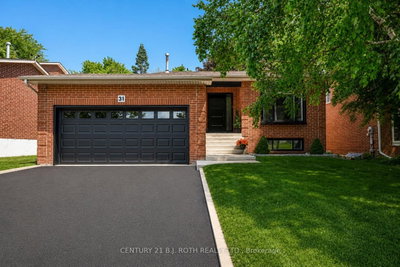
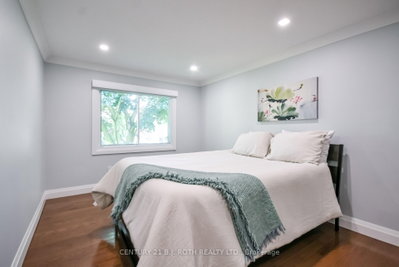
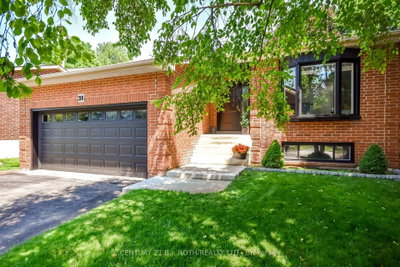
Welcome to 31 Kingston Road, a beautifully maintained & thoughtfully updated 4-level backsplit in one of Newmarket's most sought-after family-friendly neighbourhoods. This move-in ready home offers spacious principal rooms, hardwood floors, quality updates & a functional layout designed for comfortable everyday living. Complete w carefully selected Lutron smart lighting & automated shades. The bright main flr feat an inviting liv & din area highlighted by a lrg bay window that fills the space w natural light. The beautifully renovated kit showcases modern finishes & ample cabinetry. Most windows replaced in 2018. Upstairs, you'll find hardwood flooring w the spacious primary bedroom offering custom closets & convenient semi-ensuite access to the beautifully renovated bathroom, finished w elegant, contemporary touches. A 2nd generously sized bedroom w custom closest completes the top flr. The l/l is the perfect place to unwind, feat a spacious fam rm anchored by a stunning gas f/p w custom built-in cabinetry & a walkout that leads directly to the f/f backyard, creating a seamless indoor-outdoor space for entertaining or relaxing. A spacious 3rd bedroom, or home office, w a modern 4 piece bathroom complete the 3rd level. The basement level adds even more versatility w a flexible great room ideal for a home office, gym, or playroom. Thoughtfully designed built-in cabinetry provides exceptional storage, complemented by a massive crawl space & a spacious laundry rm, ensuring there's a place for everything. Enjoy the convenience of inside entry from the garage, along w a unique pass-through garage that provides direct access to the backyard, ideal for storing recreational equipment, or creating the perfect workshop space - heated, drywalled & insulated! Min from Upper Canada Mall, the GO Station, parks, schools, restaurants, & all amenities, this exceptional home offers the perfect blend of style, comfort, & convenience in one of Newmarket's most desirable communities.
Property Dimensions
4
8
117 sq ft
15 sq ft
Room Features
bamboo, double closet
Room Features
bamboo, w/w fireplace, w/o to yard
Room Features
hardwood floor, bay window, combined w/dining
Room Features
hardwood floor, large window, combined w/dining
Room Features
vinyl floor, eat-in kitchen
Room Features
Laminate
Room Features
hardwood floor, double closet, semi ensuite
Room Features
hardwood floor, double closet
Need more information about this property?
Contact AgentProperty History
Sign in to view property history
Access detailed sale and tax history information
The Property Location
Mortgage Calculator
Total Monthly Payment
$3,810 / month
Down Payment Percentage
20.00%
Mortgage Amount (Principal)
$759,920
Total Interest Payments
$468,537
Total Payment (Principal + Interest)
$1,228,457
Get An Estimate On Selling Your House
Estimated Net Proceeds
$68,000
Realtor Fees
$25,000
Total Selling Costs
$32,000
Sale Price
$500,000
Mortgage Balance
$400,000
Related Properties



Meet Shawn
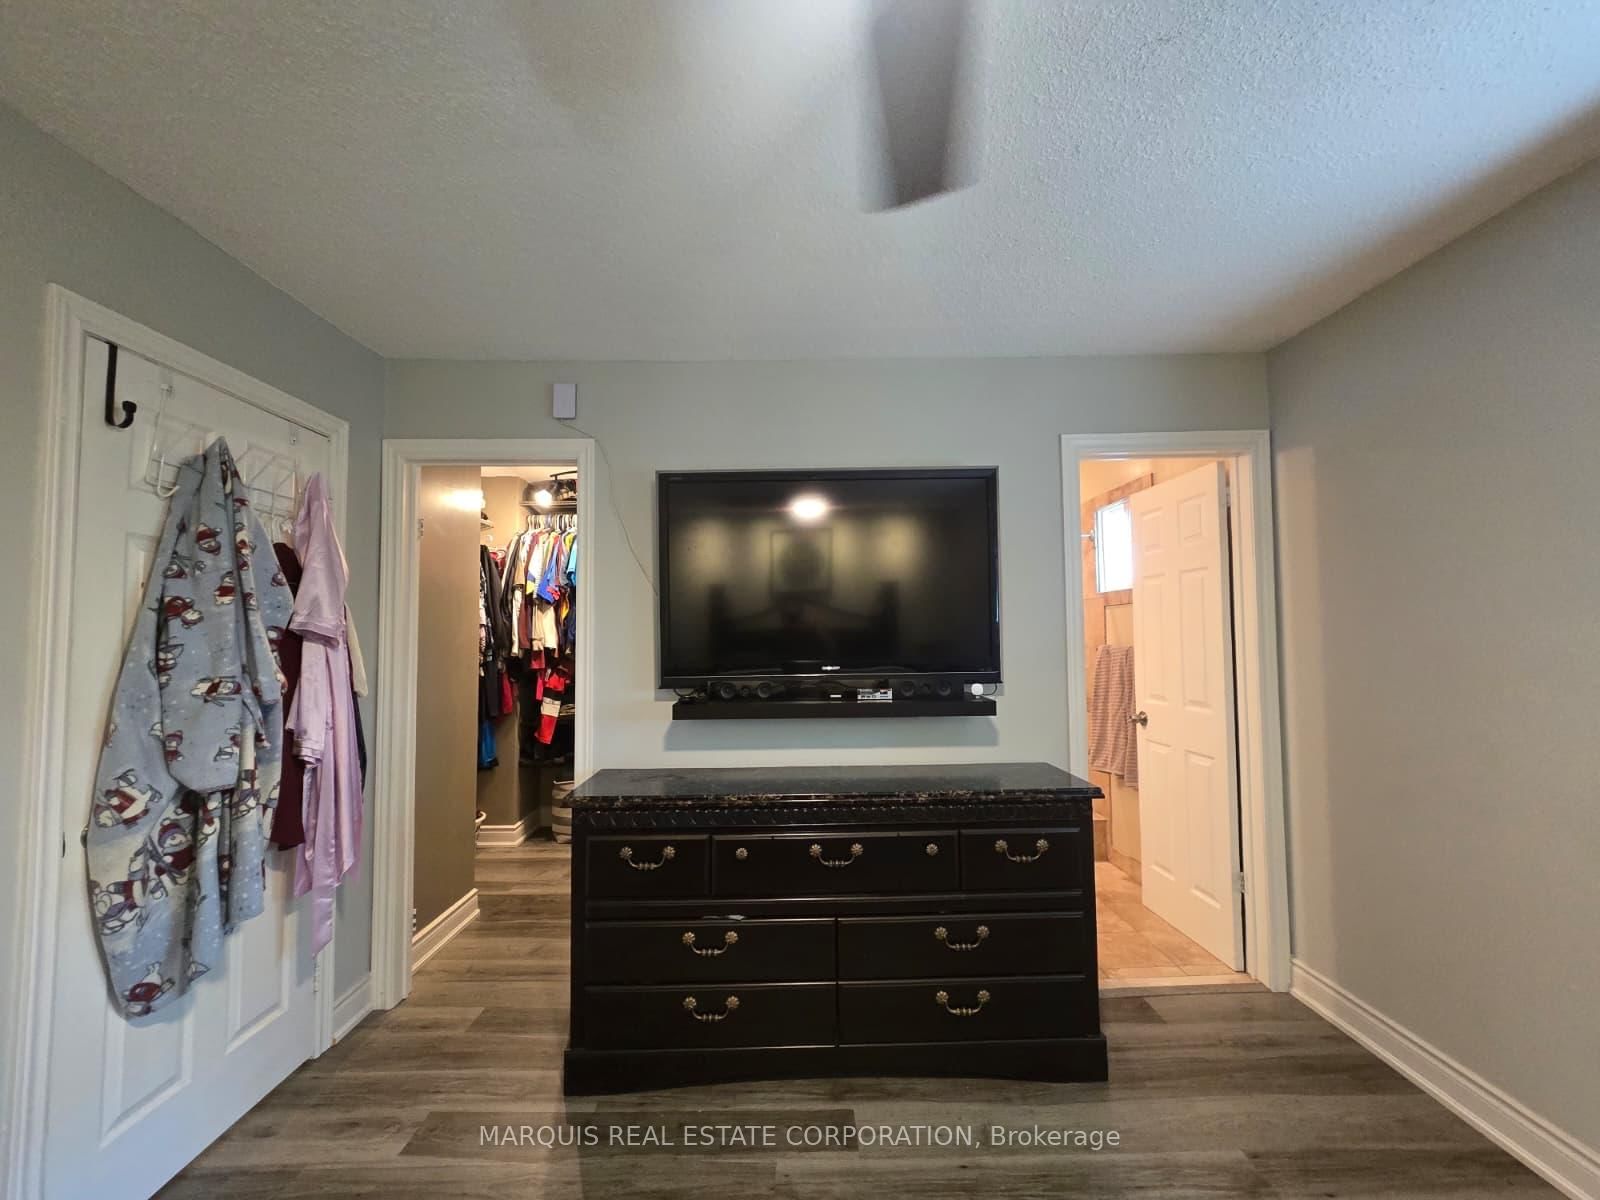
If you are planning to buy or sell a home, you want the process to go successfully. If you are selling, success means getting your property sold quickly and for the highest price possible. If you are buying, it means finding your next dream home and getting into it, affordably. On top of that, if you are like most of my satisfied customers, you also want everything to go smoothly, with as little stress as possible. How can you ensure all that happens? By working with a real estate agent who truly puts you first. I am proud to be the real estate agent of choice for those who want a great experience buying or selling a home. My “clients-first” approach means that you will be working with a professional who listens to you, provides expert advice, and works hard on your behalf.