














Shawn Priestman
Sales Representative
27 Williamson Family Hollow, Woodland Hill
Price
$998,800
Bedrooms
2 Beds
Bathrooms
3 Baths
Size
1100-1500 sqft
Year Built
16-30
Property Type
House
Property Taxes
$5198
Description
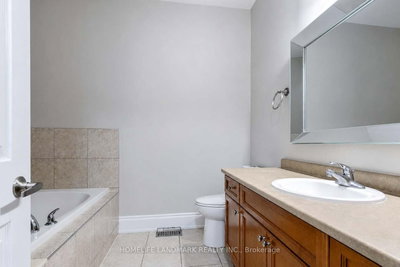
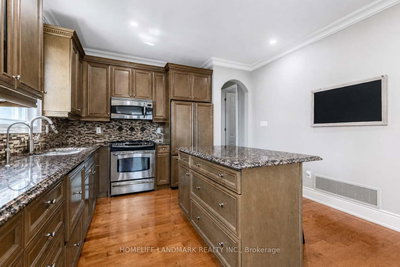
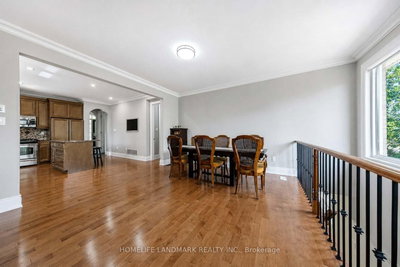
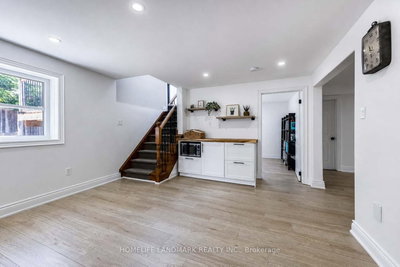
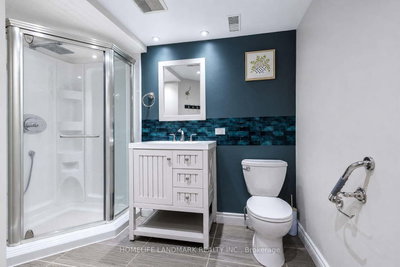
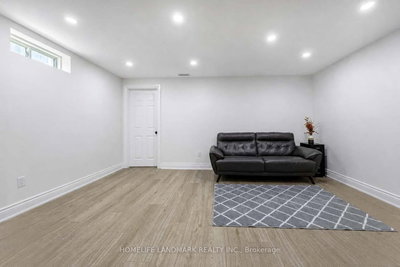
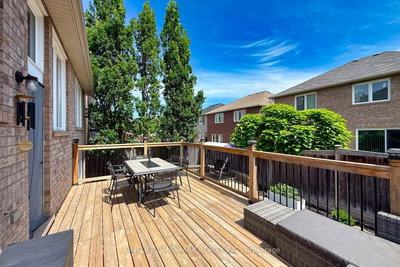
Maintained with the utmost care by the owner and 100% move-in ready! This gorgeous Woodland Hill bungalow shows just like a model home. Inside, you'll love the soaring 9-ft ceilings, custom 7" baseboards, and bright open-concept living. The chef's kitchen comes loaded with granite counters and a center island. The primary bedroom features a 4-pc ensuite, while the 2nd bedroom steals the show with a stunning cathedral ceiling and picture window. The bright lower level boasts huge above-grade windows, 2 extra bedrooms, a 3-pc bath, a massive rec room, and a gym space. Step outside to your private oasis-a premium, 60-ft wide pie-shaped lot with interlocking and a hot tub! Minutes to top schools, GO Transit, Upper Canada Mall, and Southlake Hospital. Perfect for downsizers or smaller families. Bungalows here rarely hit the market-don't miss out!
Property Dimensions
0
12
0 sq ft
0 sq ft
Need more information about this property?
Contact AgentProperty History
Sign in to view property history
Access detailed sale and tax history information
The Property Location
Mortgage Calculator
Total Monthly Payment
$4,022 / month
Down Payment Percentage
20.00%
Mortgage Amount (Principal)
$799,040
Total Interest Payments
$492,657
Total Payment (Principal + Interest)
$1,291,697
Get An Estimate On Selling Your House
Estimated Net Proceeds
$68,000
Realtor Fees
$25,000
Total Selling Costs
$32,000
Sale Price
$500,000
Mortgage Balance
$400,000

Meet Shawn
If you are planning to buy or sell a home, you want the process to go successfully. If you are selling, success means getting your property sold quickly and for the highest price possible. If you are buying, it means finding your next dream home and getting into it, affordably. On top of that, if you are like most of my satisfied customers, you also want everything to go smoothly, with as little stress as possible. How can you ensure all that happens? By working with a real estate agent who truly puts you first. I am proud to be the real estate agent of choice for those who want a great experience buying or selling a home. My “clients-first” approach means that you will be working with a professional who listens to you, provides expert advice, and works hard on your behalf.