




Sales Representative
Price
$2,150,000
Bedrooms
4 Beds
Bathrooms
5 Baths
Size
3500-5000 sqft
Year Built
Not listed
Property Type
House
Property Taxes
$10860.28
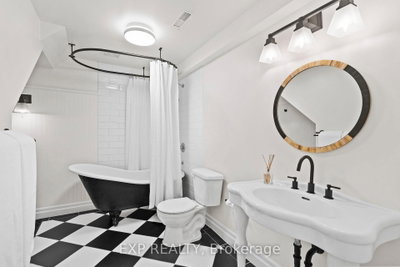
Welcome to one of Stonehaven's most distinguished executive residences, perfectly positioned on a private, premium west-facing lot in one of Newmarket's most prestigious communities. Offering over 4,200 sq. ft. above grade plus a beautifully finished lower level with a separate entrance, this exceptional home was designed for luxurious family living, elegant entertaining, and multigenerational flexibility.From the moment you enter, you're welcomed by soaring spaces, custom millwork, rich wide-plank hardwood flooring, striking stone accents, and an abundance of natural light throughout. The thoughtfully designed layout features expansive principal rooms, a private executive office with fireplace, and seamless flow ideal for hosting large family gatherings and celebrations.The chef-inspired kitchen overlooks the backyard retreat and opens effortlessly to generous family living spaces, creating the perfect setting for everyday living and memorable entertaining.Upstairs, the luxurious primary suite offers a true private retreat with a spa-inspired ensuite, freestanding soaker tub, oversized glass shower, and spacious walk-in closet. Three additional oversized bedrooms provide exceptional comfort for family and guests.The fully finished lower level is a standout feature, offering a private self-contained suite complete with its own kitchen, laundry, multiple bedrooms, and spacious living area-ideal for extended family, live-in parents, adult children, guests, or private accommodations.Step outside to your own resort-inspired backyard featuring extensive decking, mature landscaping, hot tub, fire pit, and exceptional privacy with western exposure-an extraordinary outdoor space designed for relaxation and entertaining.
3
14
2580 sq ft
184 sq ft
Room Features
5 pc ensuite, walk-in closet(s), hardwood floor
Room Features
closet, window, hardwood floor
Room Features
double closet, window, hardwood floor
Room Features
double closet, hardwood floor, b/i closet
Room Features
laminate, led lighting
Room Features
b/i bookcase, coffered ceiling(s), electric fireplace
Room Features
Tile Floor
Room Features
window, closet
Room Features
window, walk-in closet(s)
Room Features
2 way fireplace, hardwood floor, led lighting
Room Features
open concept, combined w/kitchen, w/o to yard
Room Features
hardwood floor, large window, stone fireplace
Room Features
formal rm, hardwood floor, large window
Room Features
eat-in kitchen, centre island, stainless steel appl
Need more information about this property?
Contact AgentAccess detailed sale and tax history information
Total Monthly Payment
$8,629 / month
Down Payment Percentage
20.00%
Mortgage Amount (Principal)
$1,720,000
Total Interest Payments
$1,060,485
Total Payment (Principal + Interest)
$2,780,485
Estimated Net Proceeds
$68,000
Realtor Fees
$25,000
Total Selling Costs
$32,000
Sale Price
$500,000
Mortgage Balance
$400,000

If you are planning to buy or sell a home, you want the process to go successfully. If you are selling, success means getting your property sold quickly and for the highest price possible. If you are buying, it means finding your next dream home and getting into it, affordably. On top of that, if you are like most of my satisfied customers, you also want everything to go smoothly, with as little stress as possible. How can you ensure all that happens? By working with a real estate agent who truly puts you first. I am proud to be the real estate agent of choice for those who want a great experience buying or selling a home. My “clients-first” approach means that you will be working with a professional who listens to you, provides expert advice, and works hard on your behalf.



