















Sales Representative
Price
$1,188,888
Bedrooms
4 Beds
Bathrooms
5 Baths
Size
2500-3000 sqft
Year Built
Not listed
Property Type
House
Property Taxes
$5974
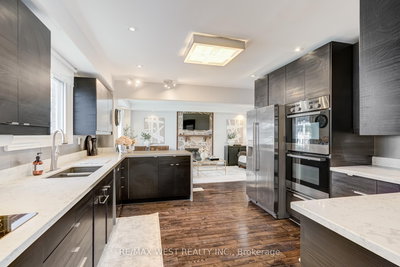
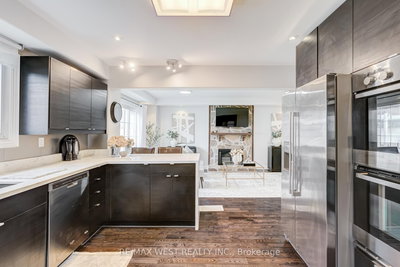
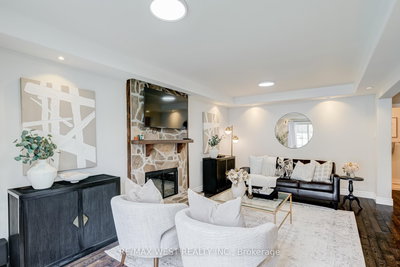
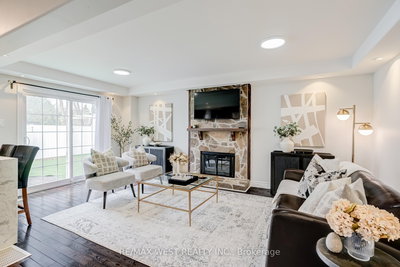
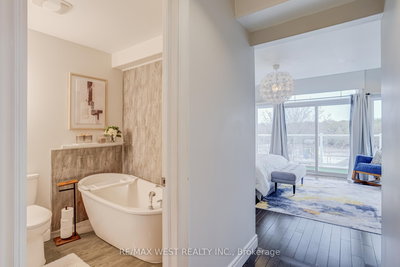
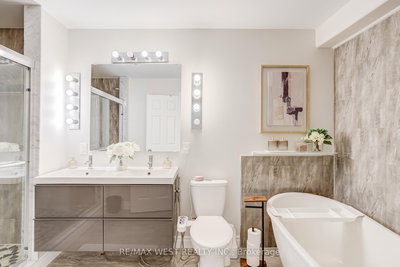
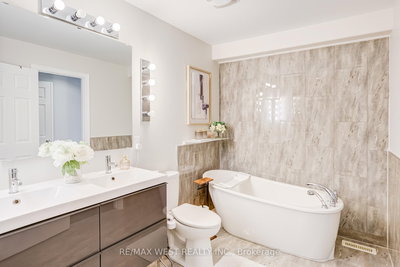
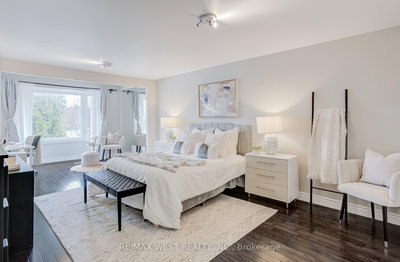
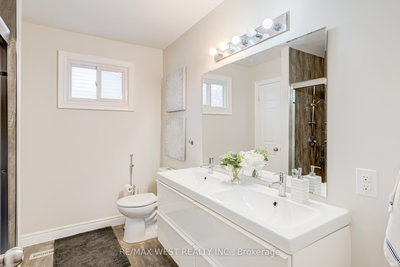
Stunning upgraded family home featuring a spacious extension offering over 2,600 sq ft of living space plus a finished basement. The beautifully designed kitchen showcases a modern waterfall peninsula and overlooks the backyard, flowing into a bright family room with fireplace and walk-out. Situated on a premium corner lot across from a park with tennis courts, soccer fields, and green space, this home offers both privacy and convenience. The backyard is an entertainer's dream with an in-ground pool, outdoor shower, pergola, and gazebo. The upper level features generously sized bedrooms including a primary retreat with ensuite and walk-in closet. The finished basement provides versatile additional living space. Includes electric car charger. Located in a highly desirable, family-friendly neighbourhood close to top-rated schools, shopping, and transit. Double master bedroom floor plan, both with ensures!
3
9
195 sq ft
22 sq ft
Room Features
broadloom, combined w/dining, bay window
Room Features
broadloom, combined w/living, overlooks backyard
Room Features
linoleum, eat-in kitchen, overlooks backyard
Room Features
laminate, fireplace, w/o to pool
Room Features
broadloom, 4 pc ensuite, walk-in closet(s)
Room Features
broadloom, closet
Room Features
broadloom, closet
Room Features
broadloom, closet
Room Features
broadloom, l-shaped room
Need more information about this property?
Contact AgentAccess detailed sale and tax history information
Total Monthly Payment
$4,769 / month
Down Payment Percentage
20.00%
Mortgage Amount (Principal)
$951,111
Total Interest Payments
$586,418
Total Payment (Principal + Interest)
$1,537,528
Estimated Net Proceeds
$68,000
Realtor Fees
$25,000
Total Selling Costs
$32,000
Sale Price
$500,000
Mortgage Balance
$400,000

If you are planning to buy or sell a home, you want the process to go successfully. If you are selling, success means getting your property sold quickly and for the highest price possible. If you are buying, it means finding your next dream home and getting into it, affordably. On top of that, if you are like most of my satisfied customers, you also want everything to go smoothly, with as little stress as possible. How can you ensure all that happens? By working with a real estate agent who truly puts you first. I am proud to be the real estate agent of choice for those who want a great experience buying or selling a home. My “clients-first” approach means that you will be working with a professional who listens to you, provides expert advice, and works hard on your behalf.



